Heather Jaxheimer-Mills

BEDS2
BATHS2 full
SQUARE FEET1,546
MLS#TB8529998
STATUSPending
PROPERTY TYPEResidential - Condominium
SUBDIVISIONWESTCHASE
Property Description
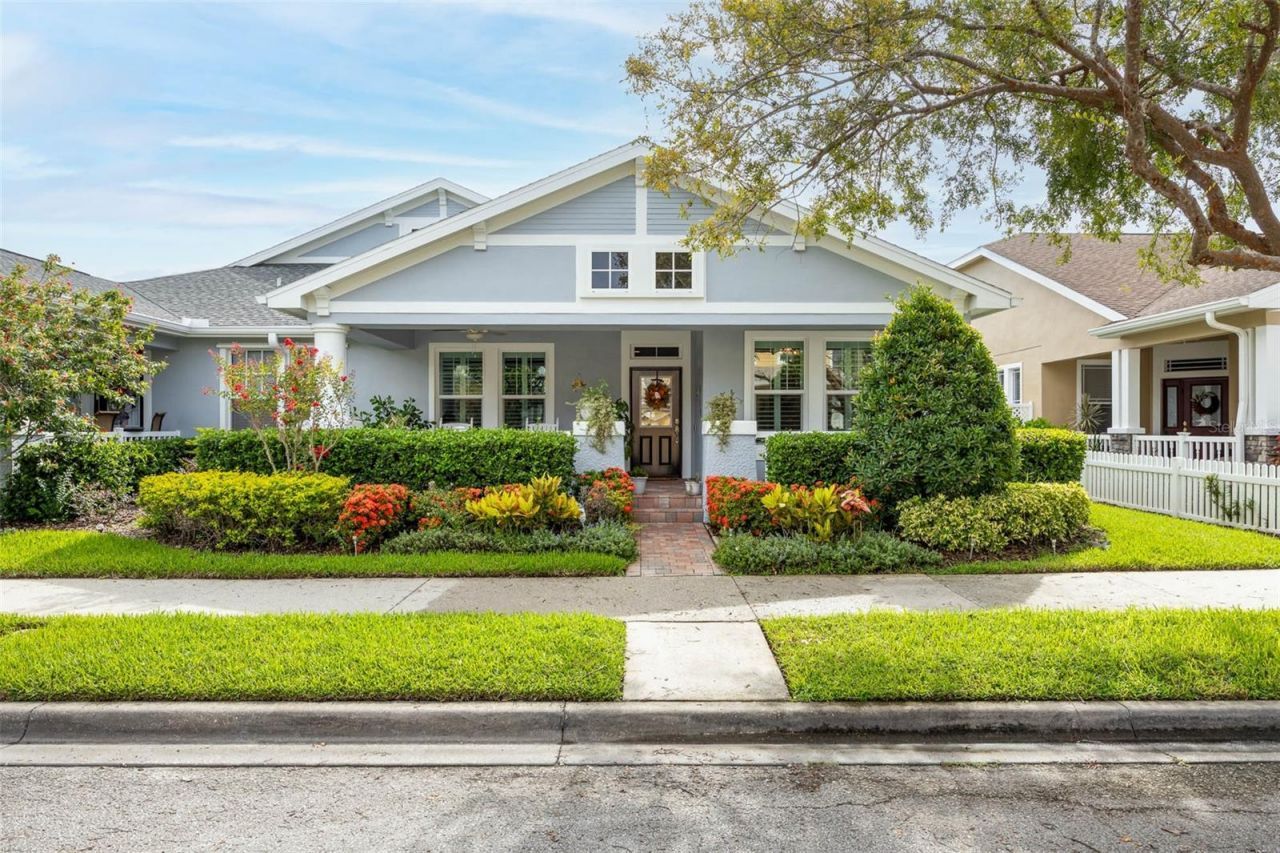
Under contract-accepting backup offers. Beautifully reimagined from top to bottom, this exceptional neo-traditional bungalow seamlessly blends classic character with today's most desirable upgrades. Featuring 2 bedrooms, 2 beautifully appointed bathrooms, a private study, and a rear-entry two-car garage, this turnkey villa welcomes you with an expansive paver front porch and designer finishes that define luxury living. Major upgrades include: impact windows and doors, custom kitchen (2021) featuring cambria quartz countertops, stainless appliances including a one year old refrigerator, new guest bathroom with high quality tile, top-of-the-line Navien tankless gas water heater (2022), new Carrier high-efficiency HVAC system (2024) updated electrical wiring with whole-home surge protection, water softener hookups, lanai built in 2021 with pro-glass screens and custom garage organization system, with a professionally finished polyaspartic garage. Roof was replaced in 2022 and exterior repainted in summer of 2025
Property Features
Property Type: Residential - Condominium
Cooling: Central Air
Garage: 2 car attached
Heating: Natural Gas
Home Style: Bungalow
Lot Size: 0.11 Acres
Roof Type: Shingle
Stories: 1.0
Taxes: $5,848
Year Built: 2001
Amenities
Ceiling Fans(s)
Crown Molding
Living Room/Dining Room Combo
Primary Bedroom Main Floor
Solid Wood Cabinets
Thermostat
Tray Ceiling(s)
Walk-In Closet(s)
Sprinkler Metered
Feature Descriptions
Additional Rooms: Den/Library/Office
Appliances: Built-In Oven, Dishwasher, Disposal, Dryer, Freezer, Gas Water Heater, Ice Maker, Microwave, Range, Refrigerator, Tankless Water Heater, Washer
Association Amenities: Pool, Tennis Court(s)
Community Features: Playground, Pool, Tennis Court(s)
Days on Site: 8
Directions: From W. Linebaugh Avenue, turn South on Bentley Way. Follow until you arrive at the end of the street and make a right. Villa is on the right side.
Exterior: Block
Flood Zone Code: X
Flooring: Hardwood, Laminate, Tile
Foundation: Slab
HOA Fee: 365/ Monthly
HOA Y/N: Yes
Home Warranty Y/N: No
Listing Terms: Cash, Conventional
Lot: Landscaped
Lot Dimensions: 0.11
Other Equipment: Irrigation Equipment
Ownership: Fee Simple
Parking: Driveway, Garage Door Opener, Garage Faces Side, On Street
Parking Notes: Driveway, Garage Door Opener, Garage Faces Side, On S
Patio/Porch: Covered, Enclosed, Front Porch, Porch, Rear Porch, Screened
Pets Allowed: Yes
Property Attached Y/N: Yes
Property Sub-Type: Villa
Security: Security Lights, Smoke Detector(s)
Sewer: Public Sewer
Showing Instructions: Appointment Only, Call Listing Agent
Special Sale Provisions: None
Utilities: Cable Available, Cable Connected, Electricity Connected, Natural Gas Connected
Vegetation: Mature Landscaping, Trees/Landscaped
Water: Public
Water Access Y/N: No
Windows: Shutters, Storm Window(s)
Zoning: PD
Room Sizes
Kitchen: 13x13
Living Room: 22x16
Primary Bedroom: 16x13
Bedroom 2: 10x11
Office: 10x11
Local Schools
High School: Alonso-HB
Middle School: Davidsen-HB
Elementary School: Westchase-HB
Listed By / Shown By
Listed By
Agency Name: FLORIDA EXECUTIVE REALTY

Shown By
Agent Name: Heather Jaxheimer-Mills
Agent Phone: Cell: (813) 335-8080
Estimate Your Payment
Estimated Payment
$ 1,972.50 per month $1,313.08 Principal & Interest $487.33 Property Tax $172.08 Homeowner's InsuranceChange Payment Information

Member Participants (and their affiliated licensees, if applicable) shall indicate on their websites that IDX information is provided exclusively for consumers’ personal non-commercial use, that it may not be used for any purpose other than to identify prospective properties consumers may be interested in purchasing, that the data is deemed reliable but is not guaranteed by MLS GRID, and that the use of the MLS GRID Data may be subject to an end user license agreement prescribed by the Member Participant’s applicable MLS if any and as amended from time to time. MLS GRID may, at its discretion, require use of other disclaimers as necessary to protect Member Participant, and/or their MLS from liability.
Based on information submitted to the MLS GRID. All data is obtained from various sources and may not have been verified by broker or MLS GRID. Supplied Open House Information is subject to change without notice. All information should be independently reviewed and verified for accuracy. Properties may or may not be listed by the office/agent presenting the information.
Privacy Policy / DMCA Notice / ADA Accessibility


This site is hosted, designed and copyright
© 1994 - 2026 by
Delta Media Group, Inc. -- Patent Pending --
9613 W Park Village Drive | MLS# TB8529998
This condo located at 9613 W Park Village Drive, Tampa, FL 33626 is currently listed for sale by FLORIDA EXECUTIVE REALTY, with an asking price of $590,000. This property was built in 2001 and has 2 bedrooms and 2 full baths with 1546 sq. ft. W Park Village Drive is located in the WESTCHASE subdivision. Search WESTCHASE real estate on www.jaxteamtampa.com today.