Heather Jaxheimer-Mills

BEDS4
BATHS3 full 1 partial
SQUARE FEET3,051
MLS#OM726892
STATUSActive
PROPERTY TYPEResidential - Single Family
SUBDIVISIONMAYFIELD ACRES UNREC
Property Description
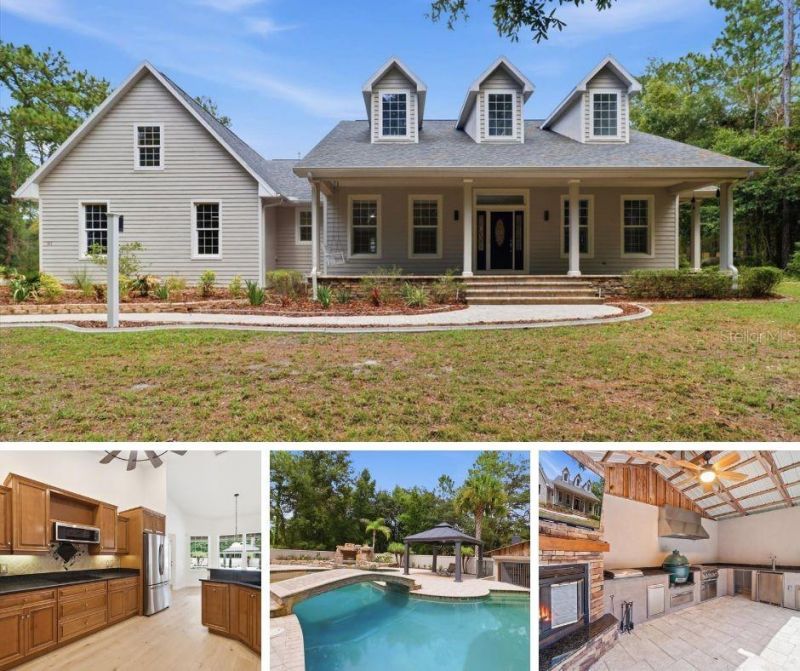
Welcome to your own private paradise! This one-of-a-kind custom estate offers the perfect combination of luxury and functionality. Nestled on 4.85 private acres, this property features both a main residence and guest house, two separate entrances, and a resort-style pool, creating the ultimate setting for entertaining. The main home offers 4 bedrooms, 2.5 bathrooms, a bonus room that could easily serve as a 5th bedroom, media room, formal dining room, and multiple living spaces throughout. The thoughtfully designed interior showcases custom cabinetry, built-ins, quality finishes, and beautiful white oak hardwood flooring throughout the main level. Recent updates include fresh interior paint throughout, including ceilings and baseboards, new light fixtures, brand new high-end carpeting upstairs, updated pool equipment including a new pool pump, an industrial gas water heater, and a new roof installed in 2024 on both the main home and guest house. The true showstopper is the backyard oasis, featuring an incredible resort-style, gas-heated saltwater pool with a thoughtful design. The pool includes a beach entry, tanning deck with bubblers, grotto with waterfall, sunken spa, fountains, LED lighting, Laminar jets, and convenient smartphone controls. The outdoor entertainment space is equally impressive, featuring a bridge overlooking the pool, cabana, and a fully equipped summer kitchen with top-of-the-line appliances including a griddle, burner, vent hood, drop-in cooler, Big Green Egg, and a wood-burning fireplace. Inside, the spacious kitchen overlooks the living room with a gas fireplace and features upgraded stainless-steel appliances, including a double convection oven, along with a large walk-in pantry, formal dining room, and eat-in kitchen area. The fourth bedroom offers exceptional flexibility with its own private entrance, walk-in closet, and bathroom access, making it ideal for guests, a home office, or multi-generational living. The primary suite provides a private retreat with a large walk-in closet, gun safe, built-in storage, and a beautifully remodeled ensuite bathroom. The detached 1,500 square foot guest house offers endless possibilities with approximately 700 square feet of air-conditioned living space, including a bedroom, living area, full bathroom with walk-in shower, workshop/garage area, and abundant storage for hobbies, equipment, and recreational toys. Additional features include multiple covered parking areas, RV parking with 50-amp hookup and sewer connection, additional storage buildings, and expansive acreage offering privacy and flexibility. This exceptional property presents a rare opportunity to enjoy a private resort lifestyle with unmatched amenities, thoughtful updates, and room for every stage of life. Call today to schedule your private showing today!
Property Features
Property Type: Residential - Single Family
Cooling: Central Air, Zoned
Fenced: Yes
Garage: 4 car attached
Heating: Central, Electric, Zoned
Home Style: Ranch
Lot Size: 4.85 Acres
Roof Type: Shingle
Stories: 2.0
Taxes: $10,355
Year Built: 2005
Amenities
Ceiling Fans(s)
Central Vaccum
Eat-in Kitchen
High Ceilings
Open Floorplan
Primary Bedroom Main Floor
Solid Surface Counters
Solid Wood Cabinets
Thermostat
Walk-In Closet(s)
Lighting
Outdoor Grill
Outdoor Kitchen
Private Entrance
Private Mailbox
Private Yard
Rain Gutters
RV Hookup
Sidewalk
Storage
Feature Descriptions
Additional Rooms: Den/Library/Office, Formal Dining Room Separate, Inside Utility, Loft, Media Room
Appliances: Built-In Oven, Cooktop, Dishwasher, Disposal, Gas Water Heater, Microwave, Refrigerator
Days on Site: 6
Directions: From Gulf To Lake Hwy: Head toward S School Ave, Turn right at the 1st cross street onto S School Ave.
Disaster Mitigation: Above Flood Plain
Exterior: Block, Concrete, Stucco
Fencing: Fenced, Wire, Wood
Fireplace: Gas, Stone
Fireplace Y/N: Yes
Flood Zone Code: X
Flooring: Carpet, Hardwood, Luxury Vinyl
Foundation: Stem Wall
Garage Dimensions: 26x27
Home Warranty Y/N: No
Listing Terms: Cash, Conventional, VA Loan
Lot: In County, Landscaped, Level, Private, Paved
Lot Dimensions: 4.85
Number of Septics: 2
Number of Wells: 1
Other Equipment: Irrigation Equipment, Private Entrance, Private Yard, RV Hookup
Other Structures: Cabana, Finished RV Port, Guest House, Outdoor Kitchen, Shed(s), Storage, Workshop
Ownership: Fee Simple
Parking: Boat, Driveway, Garage Door Opener, Garage Faces Side, Ground Level, RV Carport, RV Access/Parking
Parking Notes: Boat, Driveway, Garage Door Opener, Garage Faces Side
Patio/Porch: Covered, Deck, Front Porch, Rear Porch, Screened
Pets Allowed: Yes
Pool: Deck, Fiber Optic Lighting, Gunite, Heated, In Ground, Lighting, Salt Water, Self Cleaning, Tile
Property Attached Y/N: No
Property Sub-Type: Single Family Residence
Security: Security System, Smoke Detector(s)
Sewer: Septic Tank
Showing Instructions: Call Listing Agent, Combination Lock Box, See Remarks, ShowingTime
Spa: Heated, In Ground
Special Sale Provisions: None
Swimming Pool: Yes
Utilities: BB/HS Internet Available, Cable Available, Electricity Connected, Phone Available, Sprinkler Well, Water Connected
Vegetation: Mature Landscaping, Trees/Landscaped, Wooded
Water: Well
Water Access Y/N: No
Zoning: MDRMH
Room Sizes
Bathroom 1: 11x6
Primary Bedroom: 15x17
Dining Room: 14x12
Primary Bathroom: 9x13
Bedroom 1: 11x12
Balcony/Porch/Lanai: 13x35
Laundry: 6x15
Loft: 13x25
Bedroom 2: 11x12
Kitchen: 11x16
Living Room: 16x22
Office: 14x22
Local Schools
High School: Lecanto High School
Middle School: Lecanto Middle School
Elementary School: Forest Ridge Elementary School
Listed By / Shown By
Listed By
Agency Name: WAVE ELITE REALTY LLC
Agency Contact: 352-400-0188
Shown By
Agent Name: Heather Jaxheimer-Mills
Agent Phone: Cell: (813) 335-8080
Agency Title: Florida Executive Realty

Estimate Your Payment
Estimated Payment
$ 3,251.77 per month $2,112.06 Principal & Interest $862.92 Property Tax $276.79 Homeowner's InsuranceChange Payment Information

Member Participants (and their affiliated licensees, if applicable) shall indicate on their websites that IDX information is provided exclusively for consumers’ personal non-commercial use, that it may not be used for any purpose other than to identify prospective properties consumers may be interested in purchasing, that the data is deemed reliable but is not guaranteed by MLS GRID, and that the use of the MLS GRID Data may be subject to an end user license agreement prescribed by the Member Participant’s applicable MLS if any and as amended from time to time. MLS GRID may, at its discretion, require use of other disclaimers as necessary to protect Member Participant, and/or their MLS from liability.
Based on information submitted to the MLS GRID. All data is obtained from various sources and may not have been verified by broker or MLS GRID. Supplied Open House Information is subject to change without notice. All information should be independently reviewed and verified for accuracy. Properties may or may not be listed by the office/agent presenting the information.
Privacy Policy / DMCA Notice / ADA Accessibility


This site is hosted, designed and copyright
© 1994 - 2026 by
Delta Media Group, Inc. -- Patent Pending --
91 S School Avenue | MLS# OM726892
This single family home located at 91 S School Avenue, Lecanto, FL 34461 is currently listed for sale with an asking price of $949,000. This property was built in 2005 and has 4 bedrooms and 3 full and 1 partial baths with 3051 sq. ft. S School Avenue is located in the MAYFIELD ACRES UNREC subdivision. Search MAYFIELD ACRES UNREC real estate on www.jaxteamtampa.com today.