Heather Jaxheimer-Mills

BEDS2
BATHS1 full 1 partial
SQUARE FEET1,520
MLS#TB8523557
STATUSActive
PROPERTY TYPEResidential - Condominium
SUBDIVISIONTUDOR CAY CONDO
Property Description
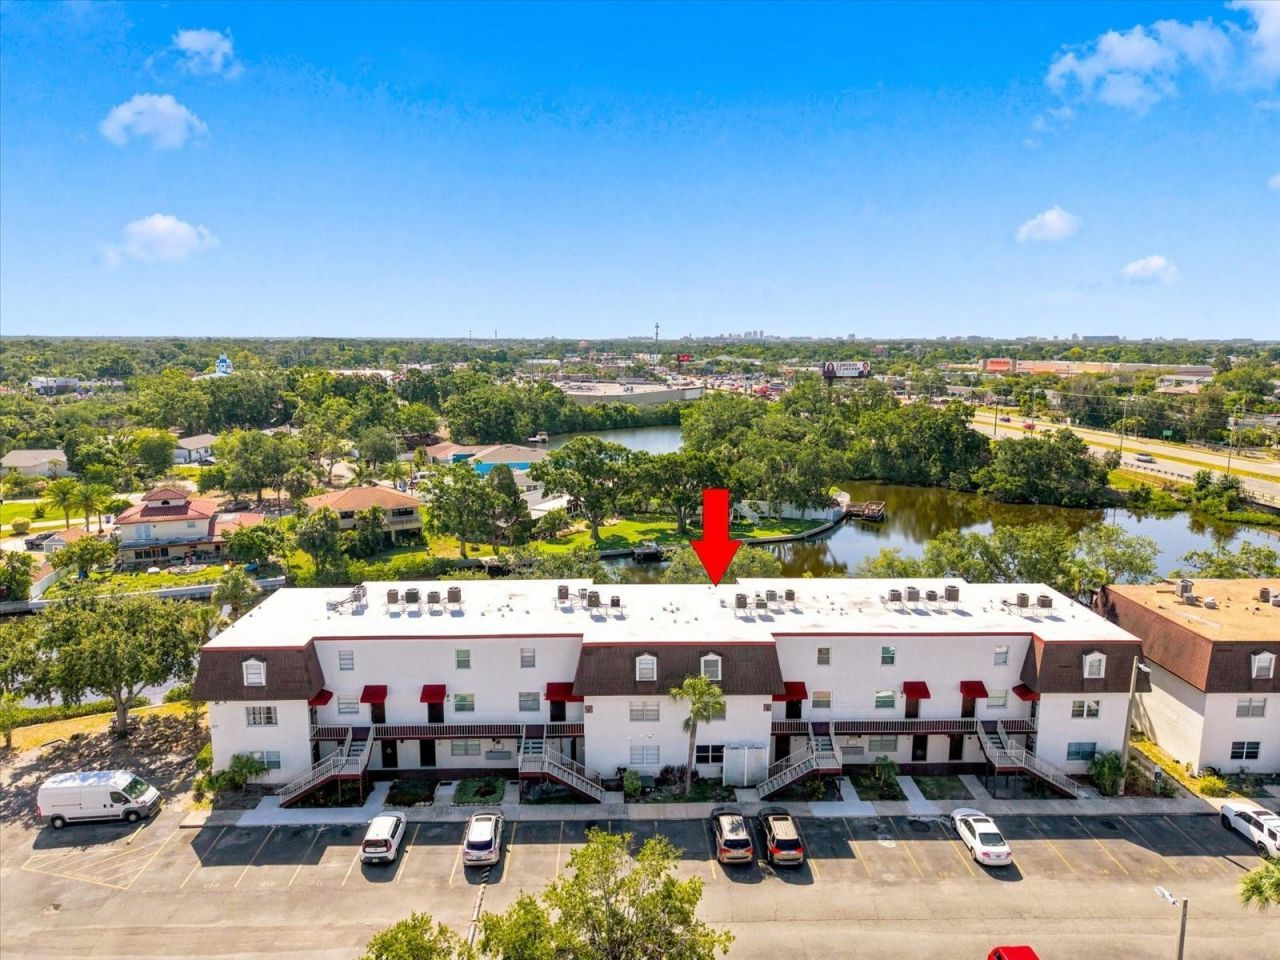
Virtually Staged. Elegant waterfront condominium on Rocky Creek offering serene water views and refined, move-in-ready finishes. The beautifully remodeled kitchen features Corian countertops, an oversized center island with decorative tiles, stainless-steel farmhouse sink, GE stainless appliances (range, microwave, refrigerator, dishwasher), updated cabinetry, tiled backsplash, gooseneck faucet, chrome fixtures and durable laminate plank flooring. An expansive eat-in area and family room with luxury flooring open through quad sliders to a screened lanai-perfect for relaxing or entertaining while overlooking the water. The primary suite includes a secondary screened balcony, tile floors, walk-in closet and a beautifully updated bath with dual sinks, modern lighting, chrome fixtures and a newly tiled shower with dual showerheads. A spacious guest bedroom offers a large picture window and an enormous walk-in closet. Formal living and dining rooms feature newer luxury vinyl tile plank flooring, 51/4 baseboards and contemporary lighting. The guest powder room downstairs have been thoughtfully updated with newer vanity marble countertops and newer tile flooring and upgraded mirror and lighting. A tasteful blend of style and comfort in a tranquil waterfront community-ideal for those seeking sophisticated, low-maintenance living.
Property Features
Property Type: Residential - Condominium
Cooling: Central Air
Heating: Central
Home Style: Contemporary
Lot Size: 0.00 Acres
Roof Type: Other, Shingle
Stories: 2.0
Taxes: $1,535
Year Built: 1980
Amenities
Cathedral Ceiling(s)
Ceiling Fans(s)
Kitchen/Family Room Combo
Open Floorplan
PrimaryBedroom Upstairs
Solid Surface Counters
Solid Wood Cabinets
Split Bedroom
Walk-In Closet(s)
Sidewalk
Sliding Doors
Feature Descriptions
Additional Rooms: Family Room, Formal Dining Room Separate, Inside Utility
Appliances: Dishwasher, Dryer, Microwave, Range, Refrigerator, Washer
Association Amenities: Basketball Court, Clubhouse, Laundry, Racquetball, Recreation Facilities
Community Features: Buyer Approval Required, Clubhouse, Deed Restrictions, Pool, Racquetball, Sidewalks, Tennis Court(s)
Condo Fee: $761/ Monthly
Days on Site: 31
Directions: Hillsborough to Tudor Drive to rt on Tudor Drive. Home will be on the left
Exterior: Block
Flood Zone Code: AE
Flooring: Ceramic Tile, Luxury Vinyl
Foundation: Slab
Frontage River: 100
HOA Fee: 0/ Monthly
HOA Y/N: Yes
Home Warranty Y/N: No
Listing Terms: Cash, Conventional
Lot: Cul-De-Sac, Flood Insurance Required, In County, Landscaped, Sidewalk, Paved
Number of Pets: 1
Ownership: Condominium
Parking: Assigned, Boat
Parking Notes: Assigned, Boat
Patio/Porch: Rear Porch, Screened
Pets Allowed: Cats OK, Dogs OK, Size Limit
Pets Restrictions: No agressive breeds. See covenants and restrictions
Pets Size: Small (16-35 Lbs.)
Pets Weight (Max): 30
Property Attached Y/N: No
Property Sub-Type: Condominium
Security: Smoke Detector(s)
Sewer: Public Sewer
Showing Instructions: Appointment Only, ShowingTime
Special Sale Provisions: None
Special View Info: Water
Utilities: Electricity Connected, Sewer Connected
Vegetation: Trees/Landscaped
Water: Public
Water Access: Creek
Water Access Y/N: Yes
Waterfront Features: Creek, River Front
Water View: Creek
Windows: Blinds
Zoning: RMC-9
Local Schools
High School: Alonso-HB
Middle School: Davidsen-HB
Elementary School: Bay Crest-HB
Listed By / Shown By
Listed By
Agency Name: M3 REAL ESTATE PROFESSIONALS LLC
Agency Contact: 813-601-4752
Shown By
Agent Name: Heather Jaxheimer-Mills
Agent Phone: Cell: (813) 335-8080
Agency Title: Florida Executive Realty

Estimate Your Payment
Estimated Payment
$ 505.50 per month $333.83 Principal & Interest $127.92 Property Tax $43.75 Homeowner's InsuranceChange Payment Information

Member Participants (and their affiliated licensees, if applicable) shall indicate on their websites that IDX information is provided exclusively for consumers’ personal non-commercial use, that it may not be used for any purpose other than to identify prospective properties consumers may be interested in purchasing, that the data is deemed reliable but is not guaranteed by MLS GRID, and that the use of the MLS GRID Data may be subject to an end user license agreement prescribed by the Member Participant’s applicable MLS if any and as amended from time to time. MLS GRID may, at its discretion, require use of other disclaimers as necessary to protect Member Participant, and/or their MLS from liability.
Based on information submitted to the MLS GRID. All data is obtained from various sources and may not have been verified by broker or MLS GRID. Supplied Open House Information is subject to change without notice. All information should be independently reviewed and verified for accuracy. Properties may or may not be listed by the office/agent presenting the information.
Privacy Policy / DMCA Notice / ADA Accessibility


This site is hosted, designed and copyright
© 1994 - 2026 by
Delta Media Group, Inc. -- Patent Pending --
9009 Tudor Drive , Unit G206 | MLS# TB8523557
This condo located at 9009 Tudor Drive , Unit G206, Tampa, FL 33615 is currently listed for sale with an asking price of $150,000. This property was built in 1980 and has 2 bedrooms and 1 full and 1 partial baths with 1520 sq. ft. Tudor Drive , Unit G206 is located in the TUDOR CAY CONDO subdivision. Search TUDOR CAY CONDO real estate on www.jaxteamtampa.com today.