Heather Jaxheimer-Mills

BEDS2
BATHS2 full
SQUARE FEET1,298
MLS#O6426752
STATUSPending
PROPERTY TYPEResidential - Townhouse
SUBDIVISIONSUMMERPORT
Property Description
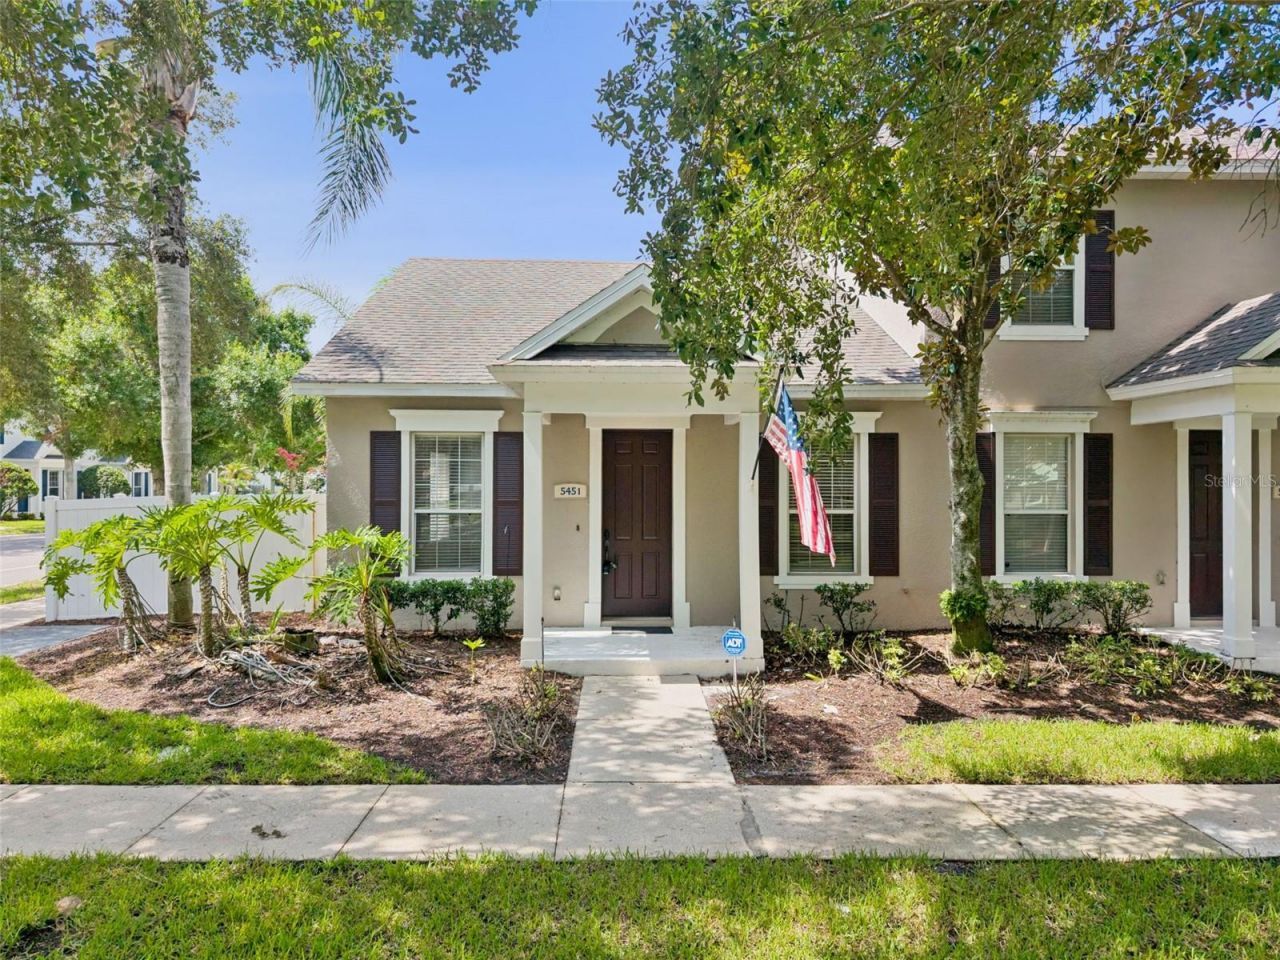
Very rarly does the end unit, one story townhomes come on the market! For anyone who doesn't want stairs, or master bedroom up - check this one out. Last 4 of these one story - sold in 4 days or less. HOA did new roofs and new exterior paint 2 years ago. New water heater (2026), newer A/C (2021). Front load washer/dryer will stay. 90% tiled floors, 1 room has engineered hardwood. Beautiful white PVC fence along side of house - perfect for the young ones or dog walk. Oversized side/end unit lot. Front overlooks community park. Another special point about this house has outdoor back patio enclosed to create another room - office, playroom, toy room.
Property Features
Property Type: Residential - Townhouse
Cooling: Central Air
Fenced: Yes
Garage: 2 car attached
Heating: Central, Electric
Home Style: Florida
Lot Size: 0.11 Acres
Roof Type: Shingle
Stories: 1.0
Taxes: $5,716
Year Built: 2005
Amenities
Ceiling Fans(s)
Kitchen/Family Room Combo
Living Room/Dining Room Combo
Open Floorplan
Primary Bedroom Main Floor
Solid Wood Cabinets
Thermostat
Walk-In Closet(s)
Dog Run
French Doors
Lighting
Playground
Private Yard
Sidewalk
Sliding Doors
Feature Descriptions
Additional Rooms: Bonus Room, Den/Library/Office, Media Room
Appliances: Convection Oven, Dishwasher, Disposal, Dryer, Electric Water Heater, Range, Refrigerator, Washer
Association Amenities: Clubhouse, Fence Restrictions, Fitness Center, Maintenance, Park, Playground, Pool, Recreation Facilities, Security, Tennis Court(s), Vehicle Restrictions
Community Features: Association Recreation - Owned, Clubhouse, Deed Restrictions, Golf Carts OK, Irrigation-Reclaimed Water, No Truck/RV/Motorcycle Parking, Park, Playground, Pool, Sidewalks, Special Community Restrictions, Tennis Court(s), Street Lights
Days on Site: 8
Directions: From SR 535 Take 2nd Summerport Entrance across from Orlando Health Hospital, 3/4 way around roundabout to right on Ancilla Blvd. 1/2 mile on right, right after Community Park
Disaster Mitigation: Above Flood Plain, Safe Room
Exterior: Block, Stucco
Fencing: Vinyl
Flood Zone Code: X
Flooring: Carpet, Ceramic Tile, Hardwood
Foundation: Slab
Garage Dimensions: 20x22
HOA Fee: 209/ Monthly
HOA Y/N: Yes
Home Warranty Y/N: No
Listing Terms: Cash, Conventional, FHA, VA Loan
Lot: In County, Level, Oversized Lot, Sidewalk, Paved
Lot Dimensions: 0.11
Other Equipment: Irrigation Equipment, Playground, Private Yard
Other Structures: Kennel/Dog Run
Ownership: Fee Simple
Patio/Porch: Covered, Front Porch
Pets Allowed: Yes
Pets Restrictions: None
Pool: Heated
Property Attached Y/N: Yes
Property Sub-Type: Townhouse
Security: Security System
Sewer: Public Sewer
Showing Instructions: Call Before Showing, Call Listing Agent, Combination Lock Box
Special Sale Provisions: None
Utilities: Cable Connected, Electricity Connected, Fire Hydrant, Sewer Connected, Underground Utilities, Water Connected
Vegetation: Trees/Landscaped
Water: Public
Water Access Y/N: No
Windows: Blinds
Zoning: P-D
Room Sizes
Foyer: 6x6
Living Room: 12x18
Dining Room: 12x18
Kitchen: 12x14
Family Room: 10x12
Primary Bedroom: 13x15
Primary Bathroom: 10x16
Bedroom 2: 12x11
Bathroom 2: 8x12
Local Schools
High School: Windermere High School
Middle School: Bridgewater Middle
Elementary School: Keene Crossing Elementary
Listed By / Shown By
Listed By
Agency Name: RE/MAX SELECT GROUP
Agency Contact: 407-352-5800
Shown By
Agent Name: Heather Jaxheimer-Mills
Agent Phone: Cell: (813) 335-8080
Agency Title: Florida Executive Realty

Estimate Your Payment
Estimated Payment
$ 1,445.22 per month $856.62 Principal & Interest $476.33 Property Tax $112.26 Homeowner's InsuranceChange Payment Information

Member Participants (and their affiliated licensees, if applicable) shall indicate on their websites that IDX information is provided exclusively for consumers’ personal non-commercial use, that it may not be used for any purpose other than to identify prospective properties consumers may be interested in purchasing, that the data is deemed reliable but is not guaranteed by MLS GRID, and that the use of the MLS GRID Data may be subject to an end user license agreement prescribed by the Member Participant’s applicable MLS if any and as amended from time to time. MLS GRID may, at its discretion, require use of other disclaimers as necessary to protect Member Participant, and/or their MLS from liability.
Based on information submitted to the MLS GRID. All data is obtained from various sources and may not have been verified by broker or MLS GRID. Supplied Open House Information is subject to change without notice. All information should be independently reviewed and verified for accuracy. Properties may or may not be listed by the office/agent presenting the information.
Privacy Policy / DMCA Notice / ADA Accessibility


This site is hosted, designed and copyright
© 1994 - 2026 by
Delta Media Group, Inc. -- Patent Pending --
5451 Kumquat Loop | MLS# O6426752
This townhouse located at 5451 Kumquat Loop, Windermere, FL 34786 is currently listed for sale with an asking price of $384,900. This property was built in 2005 and has 2 bedrooms and 2 full baths with 1298 sq. ft. Kumquat Loop is located in the SUMMERPORT subdivision. Search SUMMERPORT real estate on www.jaxteamtampa.com today.