Heather Jaxheimer-Mills

BEDS4
BATHS3 full
SQUARE FEET2,075
MLS#O6449049
STATUSActive
PROPERTY TYPEResidential - Single Family
SUBDIVISIONSCENIC TERRACE SOUTH
Property Description
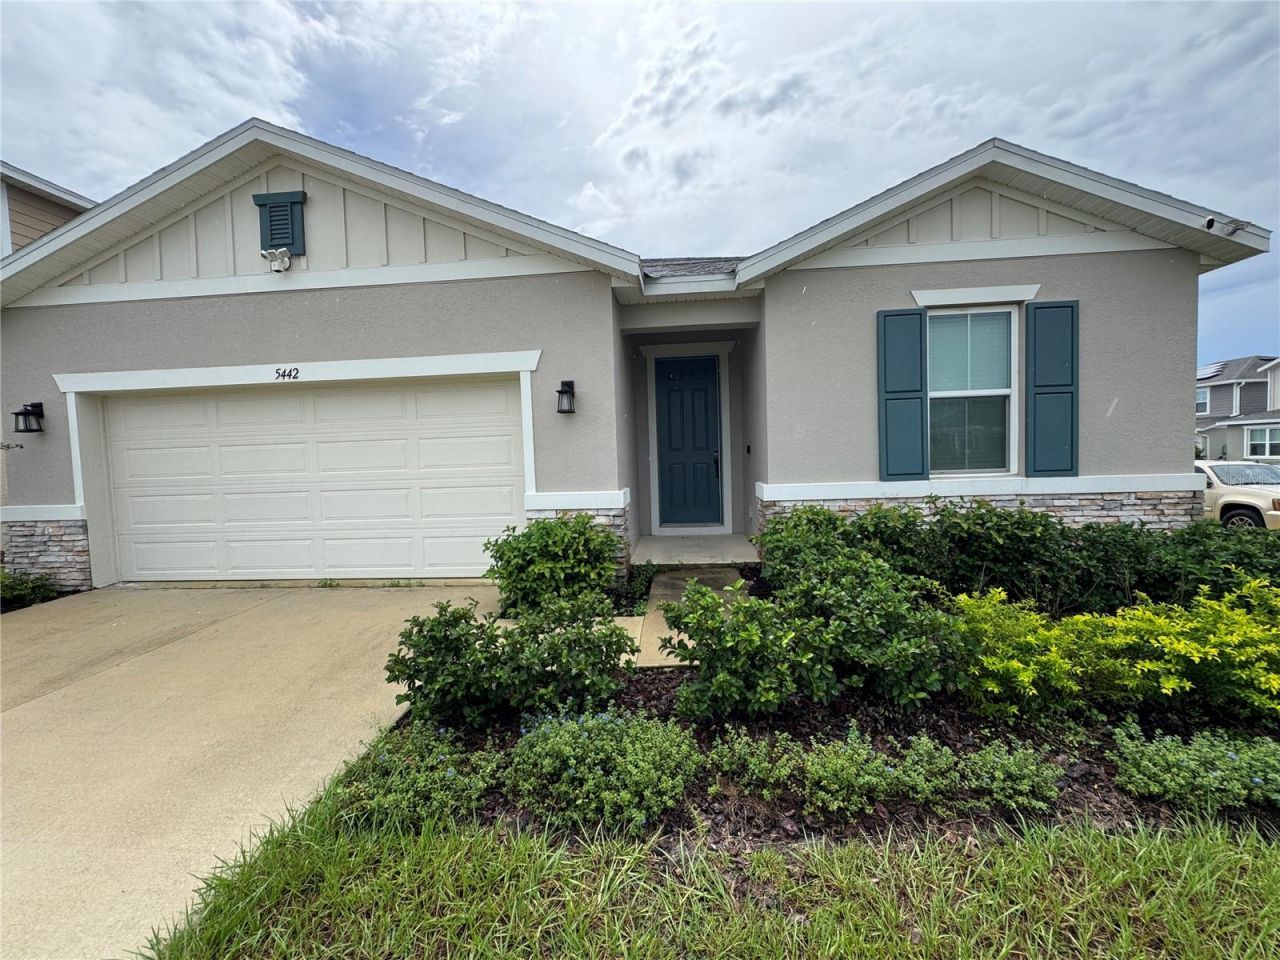
Why wait for new construction when you can have it all right here? Just two years young, this beautifully upgraded 4-bedroom, 3-bathroom home in desirable Scenic Terrace still has that fresh, like-new feel, with the added benefit of builder upgrades and thoughtful selections. Even better, the home retains its builder warranties! Step inside and discover a spacious, well designed split floor plan offering the perfect balance of comfort, privacy, and functionality. Upgraded wood look tile flooring flows throughout the main living areas, complemented by cozy carpet in the guest bedrooms. Stylish fixtures and hardware add a modern touch, while all three bathrooms feature bidets for an added level of comfort and convenience. Additional highlights include an oversized two car garage, a relaxing screened-in patio perfect for enjoying the Florida lifestyle, and a desirable corner lot. The location is hard to beat, with the community pool directly across the street and the mailbox center just steps away. Get your showing scheduled today.
Property Features
Property Type: Residential - Single Family
Cooling: Central Air
Garage: 2 car attached
Heating: Central
Lot Size: 0.16 Acres
Roof Type: Shingle
Stories: 1.0
Taxes: $8,748
Year Built: 2024
Amenities
Ceiling Fans(s)
High Ceilings
Kitchen/Family Room Combo
Walk-In Closet(s)
Lighting
Sidewalk
Feature Descriptions
Appliances: Dishwasher, Disposal, Dryer, Microwave, Range, Refrigerator, Washer
Days on Site: 19
Directions: South on US27. Left on County Road 546 E. Left on Scenic Highway. Right on Hughes Road. Right on Bee Balm Street. Right on Catmmint Drive. House is on the left.
Exterior: Block, Concrete
Flood Zone Code: X
Flooring: Ceramic Tile
Foundation: Block, Slab
HOA Fee: 176/ Quarterly
HOA Y/N: Yes
Home Warranty Y/N: No
Lot Dimensions: 0.16
Other Equipment: Irrigation Equipment
Ownership: Fee Simple
Pets Allowed: Cats OK, Dogs OK
Property Attached Y/N: No
Property Sub-Type: Single Family Residence
Sewer: Public Sewer
Showing Instructions: Sentri Lock Box, ShowingTime
Special Sale Provisions: None
Utilities: Electricity Available, Electricity Connected
Water: Public
Water Access Y/N: No
Room Sizes
Bedroom 1: 11.2x11.7
Bedroom 2: 11.11x10.7
Family Room: 16.11x14.1
Primary Bedroom: 14.6x13.6
Kitchen: 11.5x15.1
Listed By / Shown By
Listed By
Agency Name: LIGHTHOUSE REALTY GROUP OF FLORIDA
Agency Contact: 321-987-9435
Shown By
Agent Name: Heather Jaxheimer-Mills
Agent Phone: Cell: (813) 335-8080
Agency Title: Florida Executive Realty

Estimate Your Payment
Estimated Payment
$ 1,547.10 per month $723.31 Principal & Interest $729.00 Property Tax $94.79 Homeowner's InsuranceChange Payment Information

Member Participants (and their affiliated licensees, if applicable) shall indicate on their websites that IDX information is provided exclusively for consumers’ personal non-commercial use, that it may not be used for any purpose other than to identify prospective properties consumers may be interested in purchasing, that the data is deemed reliable but is not guaranteed by MLS GRID, and that the use of the MLS GRID Data may be subject to an end user license agreement prescribed by the Member Participant’s applicable MLS if any and as amended from time to time. MLS GRID may, at its discretion, require use of other disclaimers as necessary to protect Member Participant, and/or their MLS from liability.
Based on information submitted to the MLS GRID. All data is obtained from various sources and may not have been verified by broker or MLS GRID. Supplied Open House Information is subject to change without notice. All information should be independently reviewed and verified for accuracy. Properties may or may not be listed by the office/agent presenting the information.
Privacy Policy / DMCA Notice / ADA Accessibility


This site is hosted, designed and copyright
© 1994 - 2026 by
Delta Media Group, Inc. -- Patent Pending --
5442 Catmint Drive | MLS# O6449049
This single family home located at 5442 Catmint Drive , Haines City, FL 33844 is currently listed for sale with an asking price of $325,000. This property was built in 2024 and has 4 bedrooms and 3 full baths with 2075 sq. ft. Catmint Drive is located in the SCENIC TERRACE SOUTH subdivision. Search SCENIC TERRACE SOUTH real estate on www.jaxteamtampa.com today.