Heather Jaxheimer-Mills

BEDS5
BATHS4 full 1 partial
SQUARE FEET3,523
MLS#O6422696
STATUSActive
PROPERTY TYPEResidential - Single Family
SUBDIVISIONPELICAN BAY
Property Description
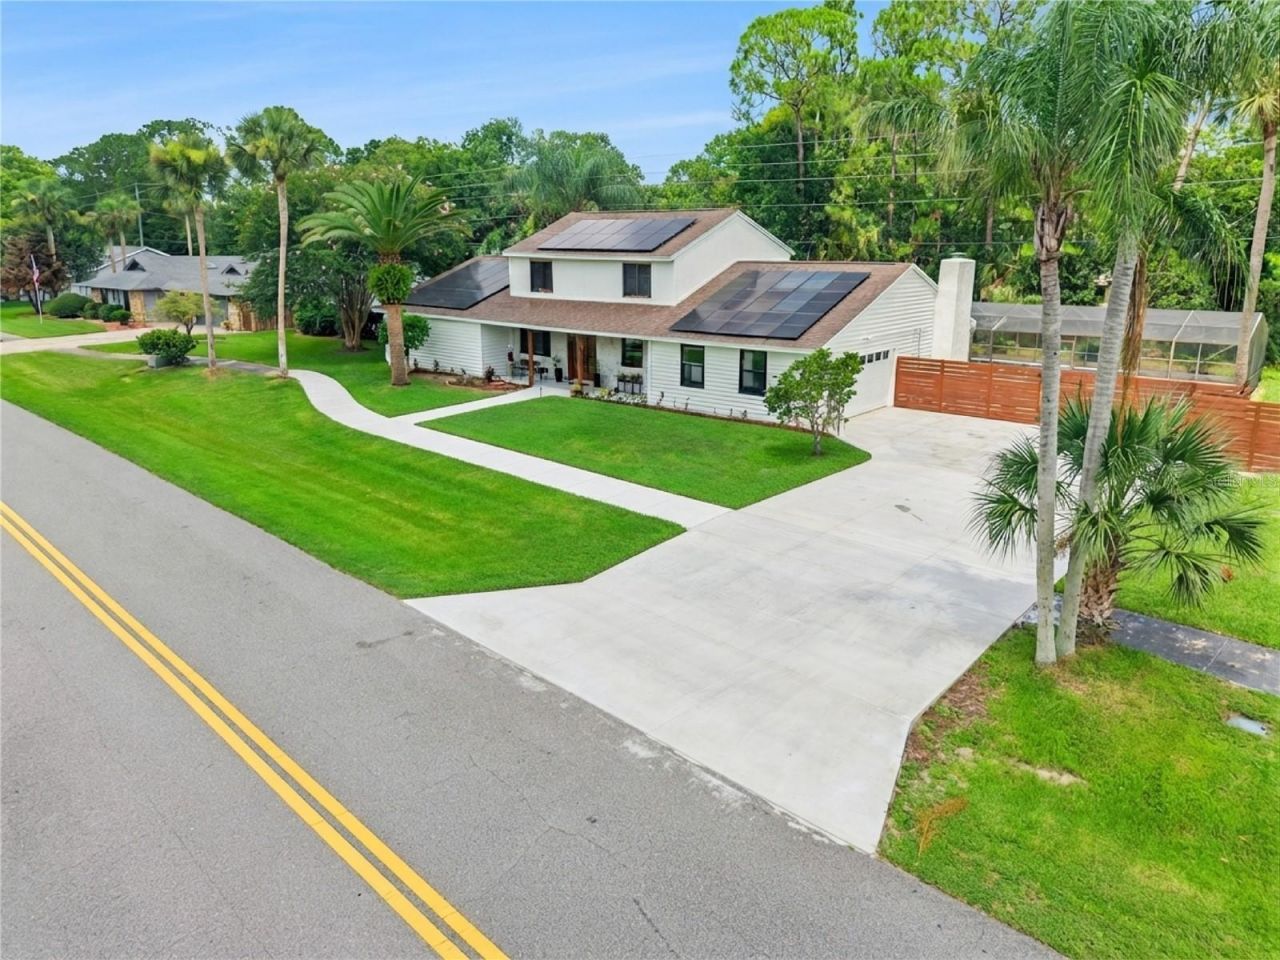
Virtually Staged. Love having everyone over, but love having your own space, too? This Pelican Bay pool home gives you room for both. Three spacious primary suites, including one with a separate exterior entrance, let you welcome family and friends without giving up your privacy.Set on nearly half an acre with canal views, beautiful mature landscaping, palms, and a gorgeous magnolia tree, this approximately 3,523 square foot home offers five bedrooms, 4.5 bathrooms, and an office or potential sixth bedroom. But the real story is how comfortably you can live here.Host the holidays. Invite friends to stay longer. Give extended family a suite where they can close the door and unwind. Then come together in the beautifully remodeled kitchen and inviting dining area for good food and conversations that last long after dinner.And if you don't need every room for sleeping, imagine finally having space for the things you love. A crafting room where you can leave your project out. A home office with a door you can close. A game room, movie lounge, man cave, or lady's retreat. Your own gym with space for workout mats and a sauna setup. You don't have to choose between a guest room and a room for yourself.New luxury vinyl plank flooring throughout downstairs, updated bathrooms, fresh lighting, and a new fireplace surround bring a welcoming feel to the home. Two laundry areas make everyday life and a houseful of guests easier to manage.Outside, your private screened pool is ready for morning swims, lazy afternoons, and weekends with your favorite people. The refreshed pool surround and landscaped setting overlooking the canal give everyone another reason to linger. A new driveway and entry sidewalk create a beautiful welcome home.All within guard gated Pelican Bay, convenient to golf, shopping, dining, Embry Riddle, Daytona International Speedway, and the beaches.Come walk through it. Stand in the suites, step out by the pool, and decide which room you'll claim for yourself. Schedule your private tour and request the separate improvements sheet to see the extensive updates completed throughout the property. Please see attachments for the upgrades.
Property Features
Property Type: Residential - Single Family
Cooling: Central Air
Fenced: Yes
Garage: 2
Heating: Central, Heat Pump
Lot Size: 0.46 Acres
Roof Type: Shingle
Stories: 2.0
Taxes: $7,618
Year Built: 1980
Amenities
Ceiling Fans(s)
High Ceilings
Primary Bedroom Main Floor
Sauna
Stone Counters
Thermostat
Vaulted Ceiling(s)
Lighting
Private Yard
Feature Descriptions
Additional Rooms: Den/Library/Office, Family Room, Interior In-Law Suite w/Private Entry, Media Room
Appliances: Dishwasher, Disposal, Dryer, Microwave, Range, Refrigerator, Tankless Water Heater
Community Features: Clubhouse, Gated Community - Guard, Golf Carts OK, Golf, Pool, Sidewalks, Tennis Court(s)
Days on Site: 113
Directions: From I-95, take Exit 260C and head east on Beville Road (US-92). Turn right into the east entrance of Pelican Bay (guard-gated community). A valid driver's license is required for gate access. Continue on Pelican Bay Drive. The property, 537 Pelican Bay D
Exterior: Concrete, Stone, Wood Siding
Fencing: Vinyl
Fireplace: Gas, Living Room, Wood Burning
Fireplace Y/N: Yes
Flood Zone Code: X
Flooring: Carpet, Luxury Vinyl, Tile
Foundation: Slab
HOA Fee: 1000/ Annually
HOA Y/N: Yes
Home Warranty Y/N: No
Listing Terms: Cash, Conventional, VA Loan
Lot Dimensions: 0.46
Other Equipment: Irrigation Equipment, Private Yard
Ownership: Fee Simple
Parking: Driveway, Garage Faces Side, Guest
Parking Notes: Driveway, Garage Faces Side, Guest
Patio/Porch: Deck, Enclosed, Front Porch, Patio
Pets Allowed: Cats OK, Dogs OK
Pool: In Ground, Lap, Screen Enclosure
Property Attached Y/N: No
Property Sub-Type: Single Family Residence
Sauna: Yes
Security: Gated Community, Security System
Sewer: Public Sewer
Showing Instructions: Appointment Only, Listing Agent Must Accompany, No Lockbox, See Remarks, ShowingTime
Spa: In Ground
Special Sale Provisions: None
Swimming Pool: Yes
Utilities: Cable Connected, Electricity Connected, Sewer Connected, Water Connected
Vegetation: Mature Landscaping, Trees/Landscaped
Water: Public
Water Access Y/N: No
Water View: Canal
Windows: Blinds
Zoning: PD-G
Room Sizes
Dining Room: 18x17
Office: 9x14
Kitchen: 18x10
Primary Bedroom: 32x18
Primary Bathroom: 54x13
Laundry: 7x12
Family Room: 17x17
Media Room: 21x17
Primary Bedroom 2: 22x22
Primary Bathroom: 8x10
Local Schools
High School: Atlantic High
Middle School: Silver Sands Middle
Elementary School: South Daytona Elem
Listed By / Shown By
Listed By
Agency Name: REAL BROKER, LLC
Agency Contact: 855-450-0442
Shown By
Agent Name: Heather Jaxheimer-Mills
Agent Phone: Cell: (813) 335-8080
Agency Title: Florida Executive Realty

Estimate Your Payment
Estimated Payment
$ 2,522.76 per month $1,669.17 Principal & Interest $634.83 Property Tax $218.75 Homeowner's InsuranceChange Payment Information

Member Participants (and their affiliated licensees, if applicable) shall indicate on their websites that IDX information is provided exclusively for consumers’ personal non-commercial use, that it may not be used for any purpose other than to identify prospective properties consumers may be interested in purchasing, that the data is deemed reliable but is not guaranteed by MLS GRID, and that the use of the MLS GRID Data may be subject to an end user license agreement prescribed by the Member Participant’s applicable MLS if any and as amended from time to time. MLS GRID may, at its discretion, require use of other disclaimers as necessary to protect Member Participant, and/or their MLS from liability.
Based on information submitted to the MLS GRID. All data is obtained from various sources and may not have been verified by broker or MLS GRID. Supplied Open House Information is subject to change without notice. All information should be independently reviewed and verified for accuracy. Properties may or may not be listed by the office/agent presenting the information.
Privacy Policy / DMCA Notice / ADA Accessibility


This site is hosted, designed and copyright
© 1994 - 2026 by
Delta Media Group, Inc. -- Patent Pending --
537 Pelican Bay Drive | MLS# O6422696
This single family home located at 537 Pelican Bay Drive, Daytona Beach, FL 32119 is currently listed for sale with an asking price of $750,000. This property was built in 1980 and has 5 bedrooms and 4 full and 1 partial baths with 3523 sq. ft. Pelican Bay Drive is located in the PELICAN BAY subdivision. Search PELICAN BAY real estate on www.jaxteamtampa.com today.