Heather Jaxheimer-Mills

BEDS3
BATHS3 full 1 partial
SQUARE FEET2,126
MLS#O6391042
STATUSActive
PROPERTY TYPEResidential - Townhouse
SUBDIVISIONSODO HOUSE TR A
Property Description
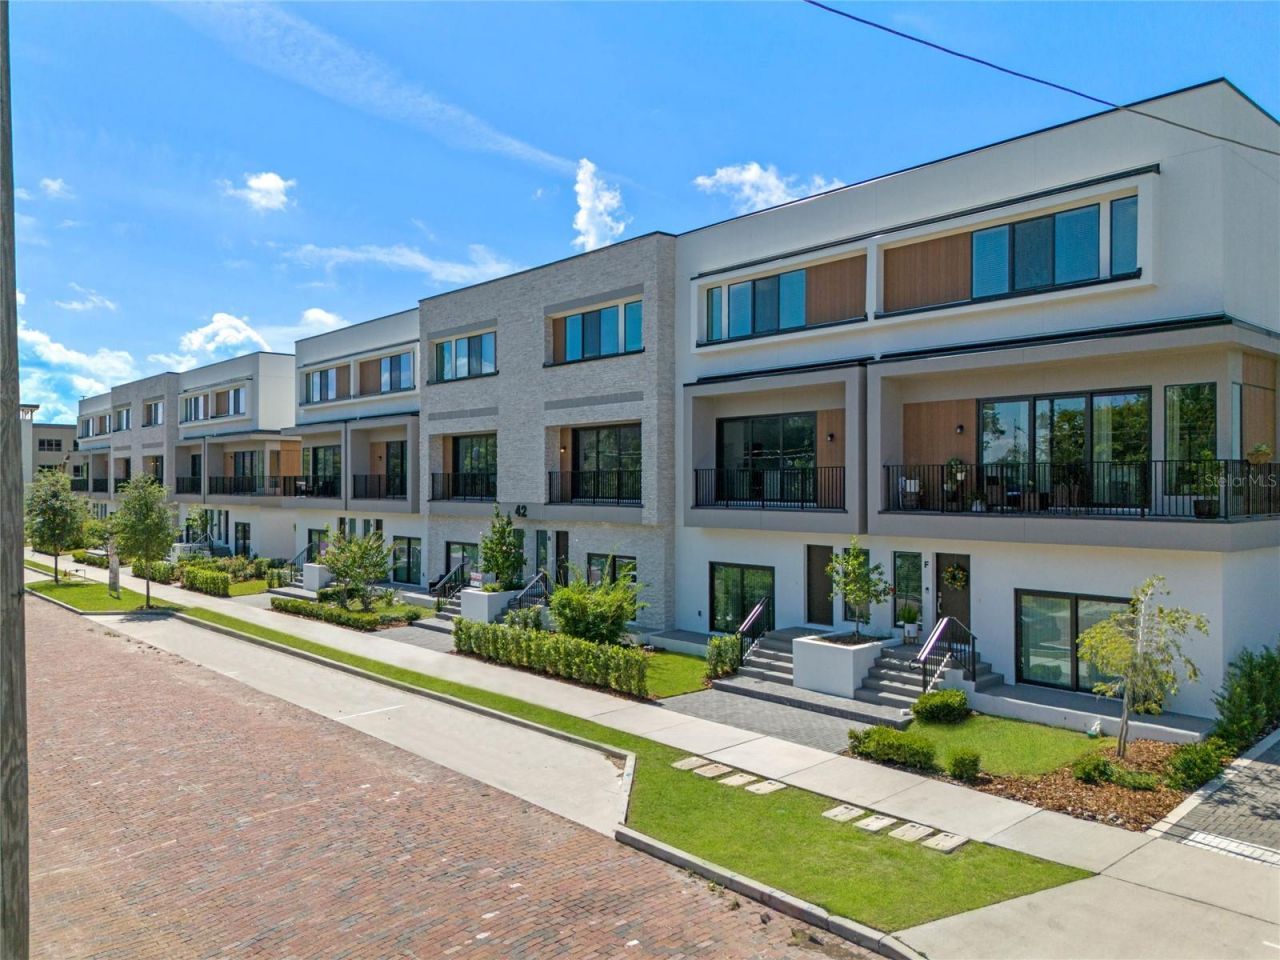
*** Price Reduction **The newly built SoDo House is a contemporary 23-unit townhouse development in the heart of Orlando. As you enter this unit, you'll find a versatile bedroom with a full bathroom, perfect for use as an office or guest suite. The first floor also includes a private patio accessed through sliding doors and an entrance to the attached garage and carport. The second floor is designed for modern living with an open-concept layout that combines the living room, kitchen, dining area, and a half bath. High 10-foot ceilings and oversized windows flood the space with natural light and give access to a private balcony. The third floor is your private space, housing the two primary bedrooms with en-suite bathrooms, walk-in closets, and easy access laundry nook. The HOA ensures maintenance-free living as exterior and grounds maintenance, along with pest control are included in the HOA fee. Located in a vibrant area, SoDo House is just steps away from the SoDo Shopping Center, featuring Super Target, Gators Dockside, The Smoothie Room, and TJ Maxx, among other well-known businesses. You'll also enjoy proximity to Walmart, Orlando HealthHospital, and major highways such as I-4 and Highway 408, Downtown Orlando, the Kia Center, Exploria Stadium, Lake Eola, and the Dr. Phillips Center for the Performing Arts. A variety of restaurants and fine dining options are just minutes away. Secure your spot in this exclusive 23-unit development and embrace the best of urban living. Builder upgrade packages are available! Schedule your private showing today! Disclosure: Photos shown are of the model unit and are for illustrative purposes only. Actual unit features, finishes, and layout may vary.
Property Features
Property Type: Residential - Townhouse
Cooling: Central Air
Garage: 1 car attached
Heating: Central
Home Style: Contemporary
Lot Size: 0.03 Acres
Roof Type: Membrane
Stories: 3.0
Taxes: $8,142
Year Built: 2023
Amenities
Eat-in Kitchen
High Ceilings
Kitchen/Family Room Combo
Open Floorplan
Stone Counters
Thermostat
Walk-In Closet(s)
Balcony
Lighting
Sidewalk
Sliding Doors
Feature Descriptions
Appliances: Dishwasher, Disposal, Dryer, Electric Water Heater, Microwave, Range, Refrigerator, Washer
Community Features: Community Mailbox
Days on Site: 134
Directions: Downtown Orlando: Head South on S Orange Ave for 2 miles, Right on W Harding Street, Residence is on the left.
Exterior: Block, Stucco, Frame
Flood Zone Code: X
Flooring: Carpet, Luxury Vinyl, Tile
Foundation: Slab
HOA Fee: 349.78/ Monthly
HOA Y/N: Yes
Home Warranty Y/N: No
Listing Terms: Cash, Conventional, FHA, VA Loan
Lot: City Limits, Sidewalk
Lot Dimensions: 0.03
Number of Pets: 2
Ownership: Fee Simple
Pets Allowed: Yes
Pets Restrictions: Per SoDo House and City of Orlando Rules and Regulations. Buyer and/or Buyer's Agent shall verify.
Pets Size: Small (16-35 Lbs.)
Pets Weight (Max): 40
Property Attached Y/N: No
Property Sub-Type: Townhouse
Sewer: Public Sewer
Showing Instructions: ShowingTime
Special Sale Provisions: None
Utilities: Cable Available, Electricity Connected, Water Connected
Water: Public
Water Access Y/N: No
Zoning: R-3B/T/SP
Room Sizes
Bedroom 2: 14x10
Living Room: 20x14
Dining Room: 16x11
Kitchen: 17x12
Primary Bedroom: 12x17
Primary Bedroom 2: 12x17
Local Schools
High School: Boone High
Middle School: Blankner School (K-8)
Elementary School: Blankner Elem
Listed By / Shown By
Listed By
Agency Name: ALIGN REAL ESTATE LLC
Agency Contact: 305-389-2922
Shown By
Agent Name: Heather Jaxheimer-Mills
Agent Phone: Cell: (813) 335-8080
Agency Title: Florida Executive Realty

Estimate Your Payment
Estimated Payment
$ 1,909.43 per month $1,088.30 Principal & Interest $678.50 Property Tax $142.63 Homeowner's InsuranceChange Payment Information

Member Participants (and their affiliated licensees, if applicable) shall indicate on their websites that IDX information is provided exclusively for consumers’ personal non-commercial use, that it may not be used for any purpose other than to identify prospective properties consumers may be interested in purchasing, that the data is deemed reliable but is not guaranteed by MLS GRID, and that the use of the MLS GRID Data may be subject to an end user license agreement prescribed by the Member Participant’s applicable MLS if any and as amended from time to time. MLS GRID may, at its discretion, require use of other disclaimers as necessary to protect Member Participant, and/or their MLS from liability.
Based on information submitted to the MLS GRID. All data is obtained from various sources and may not have been verified by broker or MLS GRID. Supplied Open House Information is subject to change without notice. All information should be independently reviewed and verified for accuracy. Properties may or may not be listed by the office/agent presenting the information.
Privacy Policy / DMCA Notice / ADA Accessibility


This site is hosted, designed and copyright
© 1994 - 2026 by
Delta Media Group, Inc. -- Patent Pending --
52 W Harding Street, Unit A | MLS# O6391042
This townhouse located at 52 W Harding Street, Unit A, Orlando, FL 32806 is currently listed for sale with an asking price of $489,000. This property was built in 2023 and has 3 bedrooms and 3 full and 1 partial baths with 2126 sq. ft. W Harding Street, Unit A is located in the SODO HOUSE TR A subdivision. Search SODO HOUSE TR A real estate on www.jaxteamtampa.com today.