Heather Jaxheimer-Mills

BEDS3
BATHS2 full
SQUARE FEET2,366
MLS#S5157113
STATUSActive
PROPERTY TYPERental - Single Family
SUBDIVISIONCROSSPRAIRIE 50S
Property Description
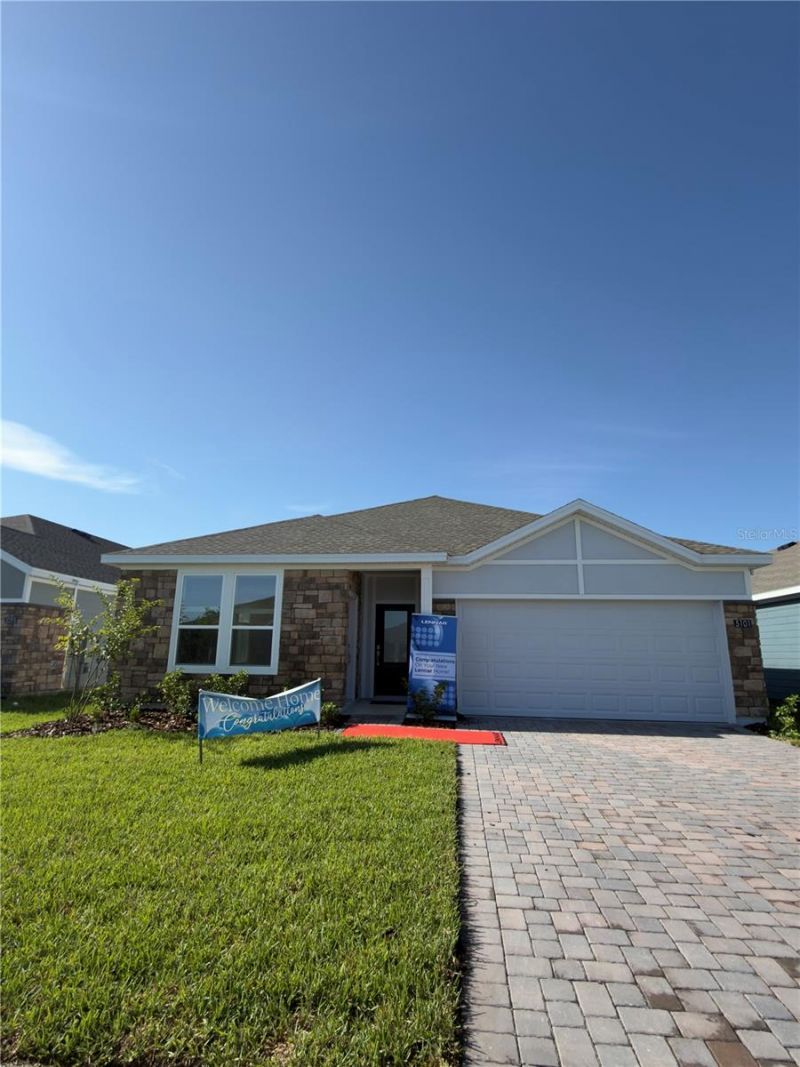
Virtually Staged. Under Construction. Beautiful 3 bedroom, 2 home offering 2,366 sq. ft. of living space in St. Cloud, Florida. This thoughtfully designed home features a spacious and functional floor plan with comfortable living areas, generously sized bedrooms, and plenty of space for everyday living and entertaining. Conveniently located with easy access to major roadways, shopping, dining, schools, and Central Florida attractions. A wonderful opportunity to enjoy the growing St. Cloud area. Schedule your private showing today!
Property Features
Property Type: Rental - Single Family
Cooling: Central Air
Garage: 2 car attached
Heating: Central, Electric
Lot Size: 0.13 Acres
Year Built: 2026
Amenities
In Wall Pest System
Kitchen/Family Room Combo
Solid Surface Counters
Solid Wood Cabinets
Thermostat
Walk-In Closet(s)
Feature Descriptions
Additional Rooms: Family Room, Inside Utility
Appliances: Dishwasher, Disposal, Dryer, Microwave, Refrigerator, Washer
Association Amenities: Clubhouse, Playground, Pool
Builder: Lennar Homes
Community Features: Clubhouse, Irrigation-Reclaimed Water, Park, Playground, Tennis Court(s), Dog Park, Street Lights
Days on Site: 5
Directions: From Floridaâ??s Turnpike, take Exit 240 toward Kissimmee Park Rd. Continue toward St. Cloud, then follow local roads to Flaxleaf Street. Property is located at 5101 Flaxleaf Street, St. Cloud, FL 34772.
Flood Zone Code: X
Flooring: Ceramic Tile, Concrete
Garage Dimensions: 18x20
HOA Y/N: Yes
Home Warranty Y/N: No
Lot: City Limits, Sidewalk, Paved, Private
Lot Dimensions: 0.13
Model: McCartney Next Gen®
Other Equipment: Irrigation Equipment
Parking: Garage Door Opener, Driveway
Parking Notes: Garage Door Opener, Driveway
Patio/Porch: Covered, Patio, Porch
Pets Allowed: Yes
Pets Restrictions: Domestic pets only. No aggressive breeds. Must be on leash at all times.
Property Attached Y/N: Yes
Property Sub-Type: Single Family Residence
Security: Security System Owned, Smoke Detector(s)
Sewer: Public Sewer
Showing Instructions: Appointment Only, Lock Box Coded
Utilities: Cable Available, Cable Connected, Electricity Available, Electricity Connected, Fiber Optics, Underground Utilities
Water: Public
Water Access Y/N: No
Windows: Thermal Windows
Room Sizes
Kitchen: 16x9
Great Room: 14x14
Primary Bedroom: 14x14
Bedroom 2: 14x11
Bedroom 3: 10x11
Bathroom 2: 10x11
Balcony/Porch/Lanai: 24x6
Kitchen: 10x10
Living Room: 14x14
Local Schools
High School: St. Cloud High School
Middle School: Neptune Middle (6-8)
Elementary School: Neptune Elementary
Listed By / Shown By
Listed By
Agency Name: MELIN REALTY LLC
Agency Contact: 407-683-8713
Shown By
Agent Name: Heather Jaxheimer-Mills
Agent Phone: Cell: (813) 335-8080
Agency Title: Florida Executive Realty


Member Participants (and their affiliated licensees, if applicable) shall indicate on their websites that IDX information is provided exclusively for consumers’ personal non-commercial use, that it may not be used for any purpose other than to identify prospective properties consumers may be interested in purchasing, that the data is deemed reliable but is not guaranteed by MLS GRID, and that the use of the MLS GRID Data may be subject to an end user license agreement prescribed by the Member Participant’s applicable MLS if any and as amended from time to time. MLS GRID may, at its discretion, require use of other disclaimers as necessary to protect Member Participant, and/or their MLS from liability.
Based on information submitted to the MLS GRID. All data is obtained from various sources and may not have been verified by broker or MLS GRID. Supplied Open House Information is subject to change without notice. All information should be independently reviewed and verified for accuracy. Properties may or may not be listed by the office/agent presenting the information.
Privacy Policy / DMCA Notice / ADA Accessibility


This site is hosted, designed and copyright
© 1994 - 2026 by
Delta Media Group, Inc. -- Patent Pending --
5101 Flaxleaf Street | MLS# S5157113
This property located at 5101 Flaxleaf Street, Saint Cloud, FL 34772 is currently listed for rent with an asking price of $2,250 / Monthly. Search Saint Cloud real estate on www.jaxteamtampa.com today.