Heather Jaxheimer-Mills

BEDS3
BATHS2 full
SQUARE FEET1,080
MLS#TB8526600
STATUSActive
PROPERTY TYPEResidential - Condominium
SUBDIVISIONFAIRCREST III A CONDO
Property Description
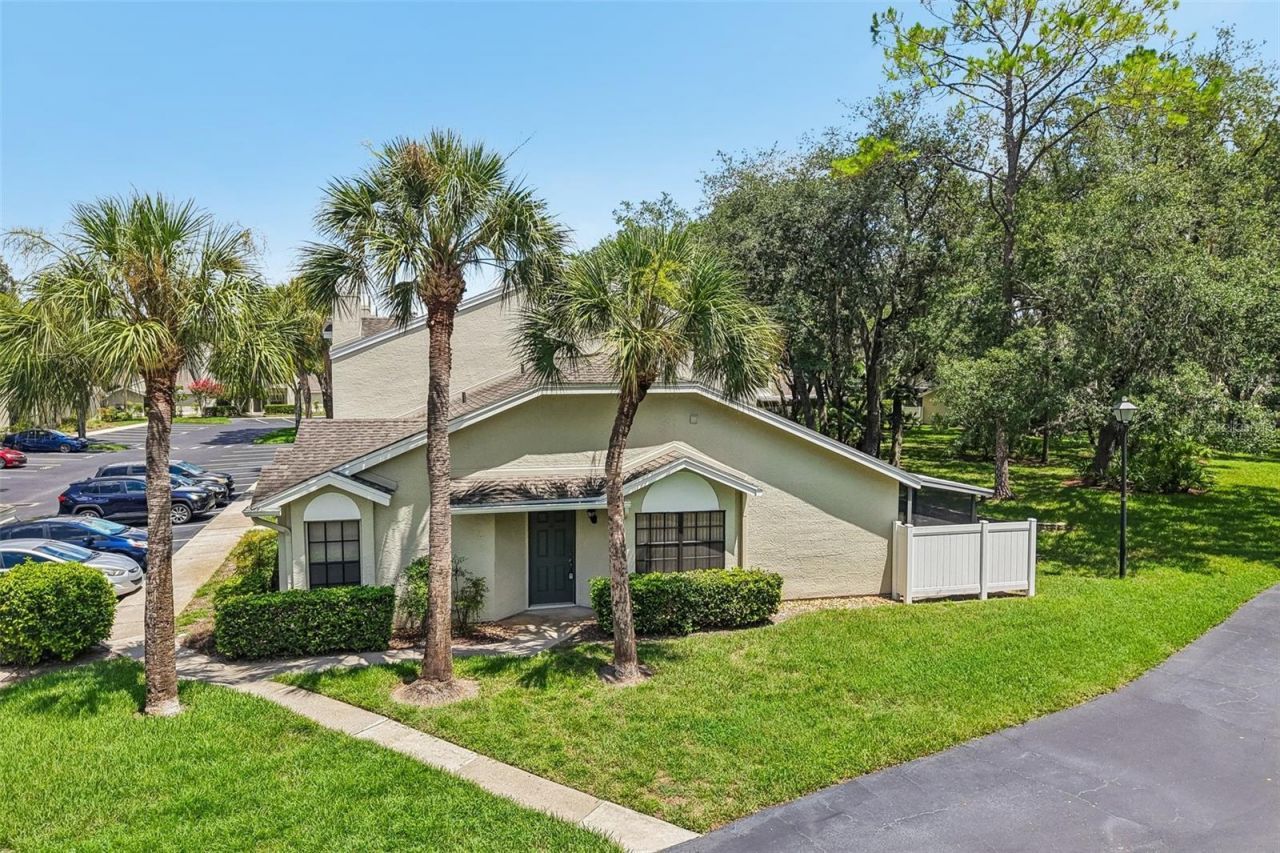
If you're looking for a peaceful retreat that doesn't sacrifice convenience, 5100 Burchette Rd #3107 hits all the right notes. This 1,080-square-foot, single-level end-unit Villa/Condo features three bedrooms, two baths, 1 assigned parking spot, and a bright, open floor plan where the living and dining areas flow together effortlessly. The kitchen is complete with ample countertops, a breakfast bar, and plenty of cabinetry. This home is being sold as-is and just needs your vision. Located in a top-rated school district, the home sits in the highly sought-after Tampa Palms neighborhood-a gorgeous, lake-dotted community tucked between Bruce B. Downs Boulevard and I-75. Here, life moves at a wonderful pace; your daily rhythm can easily shift from a round of golf or tennis at the local country club to a scenic bike ride through Flatwoods Park, followed by a quiet evening walk under the mature oaks or a night out at the New Tampa Performing Arts Center.
Property Features
Property Type: Residential - Condominium
Cooling: Central Air
Heating: Electric
Lot Size: 0.03 Acres
Roof Type: Shingle
Stories: 1.0
Taxes: $1,070
Year Built: 1988
Amenities
Ceiling Fans(s)
Eat-in Kitchen
Living Room/Dining Room Combo
Open Floorplan
Primary Bedroom Main Floor
Solid Surface Counters
Thermostat
Private Entrance
Rain Gutters
Sidewalk
Feature Descriptions
Accessibility Features: Grip-Accessible Features
Additional Rooms: Inside Utility
Appliances: Dishwasher, Dryer, Electric Water Heater, Range, Refrigerator, Washer
Association Amenities: Clubhouse, Fitness Center, Pool
Community Features: Clubhouse, Deed Restrictions, Fitness Center, Gated Community - No Guard, Park, Pool, Sidewalks, Street Lights
Condo Fee: $477/ Monthly
Days on Site: 18
Directions: I-75 N to E Fletcher Ave to Bruce B Downs BLVD to Tampa Palms BLVD to Amberly Drive to Burchette Rd
Exterior: Stucco
Flood Zone Code: X
Flooring: Carpet, Linoleum
Foundation: Slab
HOA Fee: 322/ Annually
HOA Y/N: Yes
Home Warranty Y/N: No
Listing Terms: Cash, Conventional, FHA
Lot Dimensions: 0.03
Other Equipment: Irrigation Equipment, Private Entrance
Ownership: Condominium
Parking: Assigned
Parking Notes: Assigned
Patio/Porch: Covered, Rear Porch, Screened
Pets Allowed: Size Limit, Yes
Pets Restrictions: All dogs and cats within the condominium must be registered/ No dog is permitted to reside on Faircrest property at any time, unless the dog is domesticated and weighs no more than twenty-nine (29) pounds at maturity.
Pets Size: Small (16-35 Lbs.)
Property Attached Y/N: No
Property Sub-Type: Condominium
Security: Gated Community
Sewer: Public Sewer
Showing Instructions: ShowingTime
Special Sale Provisions: None
Utilities: Electricity Connected, Public, Sewer Connected, Underground Utilities, Water Connected
Vegetation: Trees/Landscaped
Water: Public
Water Access Y/N: No
Zoning: CU
Local Schools
High School: Freedom-HB
Middle School: Liberty-HB
Elementary School: Tampa Palms-HB
Listed By / Shown By
Listed By
Agency Name: REDFIN CORPORATION
Agency Contact: 813-518-8756
Shown By
Agent Name: Heather Jaxheimer-Mills
Agent Phone: Cell: (813) 335-8080
Agency Title: Florida Executive Realty

Estimate Your Payment
Estimated Payment
$ 567.19 per month $422.64 Principal & Interest $89.17 Property Tax $55.39 Homeowner's InsuranceChange Payment Information

Member Participants (and their affiliated licensees, if applicable) shall indicate on their websites that IDX information is provided exclusively for consumers’ personal non-commercial use, that it may not be used for any purpose other than to identify prospective properties consumers may be interested in purchasing, that the data is deemed reliable but is not guaranteed by MLS GRID, and that the use of the MLS GRID Data may be subject to an end user license agreement prescribed by the Member Participant’s applicable MLS if any and as amended from time to time. MLS GRID may, at its discretion, require use of other disclaimers as necessary to protect Member Participant, and/or their MLS from liability.
Based on information submitted to the MLS GRID. All data is obtained from various sources and may not have been verified by broker or MLS GRID. Supplied Open House Information is subject to change without notice. All information should be independently reviewed and verified for accuracy. Properties may or may not be listed by the office/agent presenting the information.
Privacy Policy / DMCA Notice / ADA Accessibility


This site is hosted, designed and copyright
© 1994 - 2026 by
Delta Media Group, Inc. -- Patent Pending --
5100 Burchette Road, Unit 3107 | MLS# TB8526600
This condo located at 5100 Burchette Road, Unit 3107, Tampa, FL 33647 is currently listed for sale with an asking price of $189,900. This property was built in 1988 and has 3 bedrooms and 2 full baths with 1080 sq. ft. Burchette Road, Unit 3107 is located in the FAIRCREST III A CONDO subdivision. Search FAIRCREST III A CONDO real estate on www.jaxteamtampa.com today.