Heather Jaxheimer-Mills

BEDS3
BATHS2 full
SQUARE FEET1,625
MLS#A4705905
STATUSActive
PROPERTY TYPEResidential - Condominium
SUBDIVISIONOAK FOREST VILLAS
Property Description
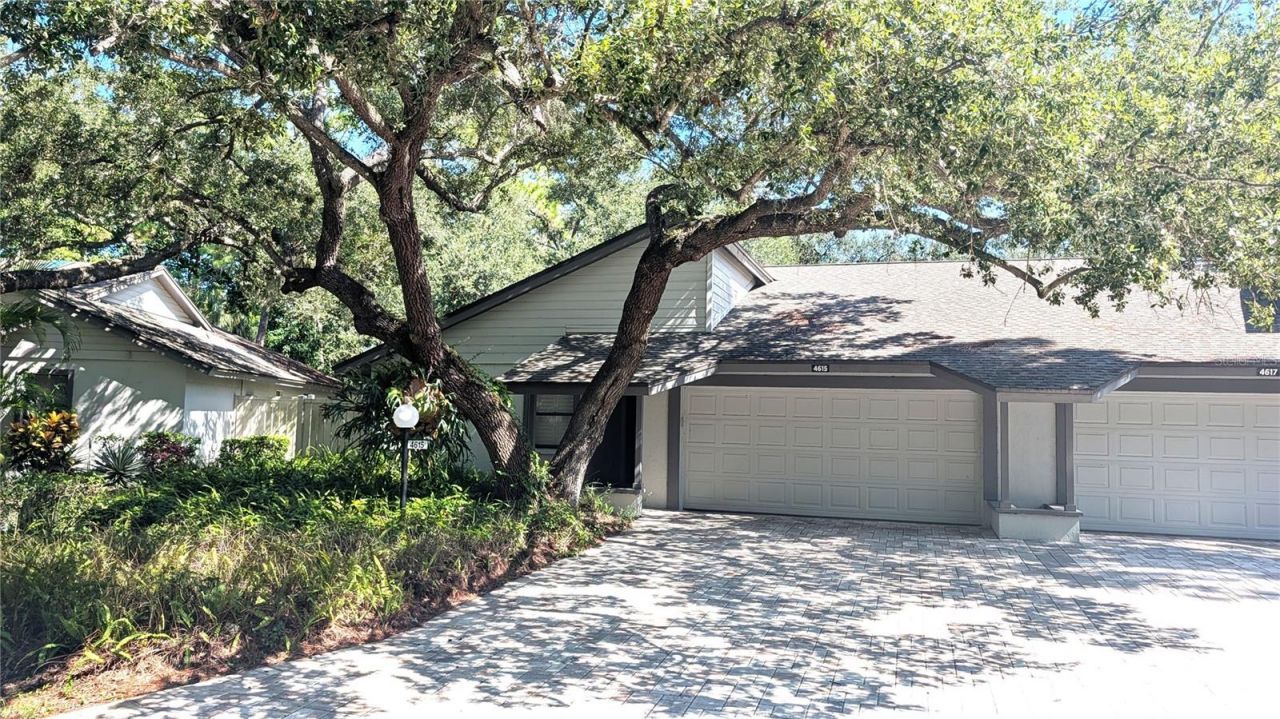
Nestled on a quiet cul-de-sac in a prime central location, this beautifully updated villa offers the perfect blend of total privacy and classic Florida charm-just minutes from world-famous Siesta Key Beach. Lush Preserve Views: Enjoy endless, serene views of canopied oak trees and complete privacy from your full-width paver patio. Open & Airy Living: The open-concept floor plan features a soaring vaulted ceiling in the great room, a spacious breakfast nook, and a dedicated sitting area designed to capture the surrounding nature. Lovingly owner-occupied and updated, complete with custom hand-built office cabinetry ideal for a remote workspace, home library, or collectibles display. Equipped with a specialized A/C system featuring built-in air filtration and a dedicated dehumidifier for premium indoor air quality. Features a dedicated indoor laundry room (washer and dryer included) and an attached two-car garage. Community heated pool, tennis courts and clubhouse. Whether you are looking for a peaceful full-time residence or a low-maintenance coastal getaway, this private sanctuary delivers high-end custom details in an unbeatable location.
Property Features
Property Type: Residential - Condominium
Cooling: Central Air
Garage: 2 car attached
Heating: Electric
Lot Size: 20.16 Acres
Roof Type: Shingle
Stories: 1.0
Taxes: $2,181
Year Built: 1984
Amenities
Cathedral Ceiling(s)
Ceiling Fans(s)
Eat-in Kitchen
High Ceilings
Living Room/Dining Room Combo
Open Floorplan
Primary Bedroom Main Floor
Solid Wood Cabinets
Stone Counters
Vaulted Ceiling(s)
Window Treatments
Tennis Court(s)
Feature Descriptions
Additional Rooms: Den/Library/Office, Great Room, Inside Utility
Appliances: Dishwasher, Disposal, Dryer, Electric Water Heater, Microwave, Range, Refrigerator, Washer
Association Amenities: Clubhouse, Pool, Tennis Court(s)
Community Features: Clubhouse, Pool, Tennis Court(s)
Condo Fee: $633/ Monthly
Directions: PROCTOR RD BETWEEN SWIFT AND BENEVA TO NORTH ON OAK FOREST DR E TO HOME ON RIGHT.
Exterior: Block, Stucco
Flood Zone Code: AE
Flooring: Ceramic Tile
Foundation: Slab
HOA Fee: 0/ Monthly
HOA Y/N: Yes
Home Warranty Y/N: No
Listing Terms: Cash, Conventional
Lot: Cul-De-Sac
Lot Dimensions: 20.16
Number of Pets: 2
Ownership: Condominium
Patio/Porch: Patio
Pets Allowed: Cats OK, Dogs OK, Number Limit, Size Limit
Pets Restrictions: Confirm all pet restrictions with Association.
Pets Size: Small (16-35 Lbs.)
Property Attached Y/N: No
Property Sub-Type: Villa
Sewer: Public Sewer
Showing Instructions: Call Listing Agent
Special Sale Provisions: None
Utilities: Cable Connected, Public
Water: Public
Water Access Y/N: No
Zoning: RSF2
Room Sizes
Primary Bedroom: 14x13
Living Room: 25x14
Bedroom 2: 12x12
Bedroom 3: 13x11
Florida Room: 12x8
Kitchen: 15x9
Utility Room: 8x7
Balcony/Porch/Lanai: 40x13
Dinette: 10x10
Foyer: 8x5
Listed By / Shown By
Listed By
Agency Name: BRIGHT REALTY
Agency Contact: 941-552-6036
Shown By
Agent Name: Heather Jaxheimer-Mills
Agent Phone: Cell: (813) 335-8080
Agency Title: Florida Executive Realty

Estimate Your Payment
Estimated Payment
$ 999.60 per month $723.09 Principal & Interest $181.75 Property Tax $94.76 Homeowner's InsuranceChange Payment Information

Member Participants (and their affiliated licensees, if applicable) shall indicate on their websites that IDX information is provided exclusively for consumers’ personal non-commercial use, that it may not be used for any purpose other than to identify prospective properties consumers may be interested in purchasing, that the data is deemed reliable but is not guaranteed by MLS GRID, and that the use of the MLS GRID Data may be subject to an end user license agreement prescribed by the Member Participant’s applicable MLS if any and as amended from time to time. MLS GRID may, at its discretion, require use of other disclaimers as necessary to protect Member Participant, and/or their MLS from liability.
Based on information submitted to the MLS GRID. All data is obtained from various sources and may not have been verified by broker or MLS GRID. Supplied Open House Information is subject to change without notice. All information should be independently reviewed and verified for accuracy. Properties may or may not be listed by the office/agent presenting the information.
Privacy Policy / DMCA Notice / ADA Accessibility


This site is hosted, designed and copyright
© 1994 - 2026 by
Delta Media Group, Inc. -- Patent Pending --
4615 Oak Forest Drive E, Unit 22 | MLS# A4705905
This condo located at 4615 Oak Forest Drive E, Unit 22, Sarasota, FL 34231 is currently listed for sale with an asking price of $324,900. This property was built in 1984 and has 3 bedrooms and 2 full baths with 1625 sq. ft. Oak Forest Drive E, Unit 22 is located in the OAK FOREST VILLAS subdivision. Search OAK FOREST VILLAS real estate on www.jaxteamtampa.com today.