Heather Jaxheimer-Mills

BEDS2
BATHS2 full 1 partial
SQUARE FEET2,024
MLS#OM731882
STATUSActive
PROPERTY TYPEResidential - Single Family
SUBDIVISIONOCALA PRESERVE
Property Description
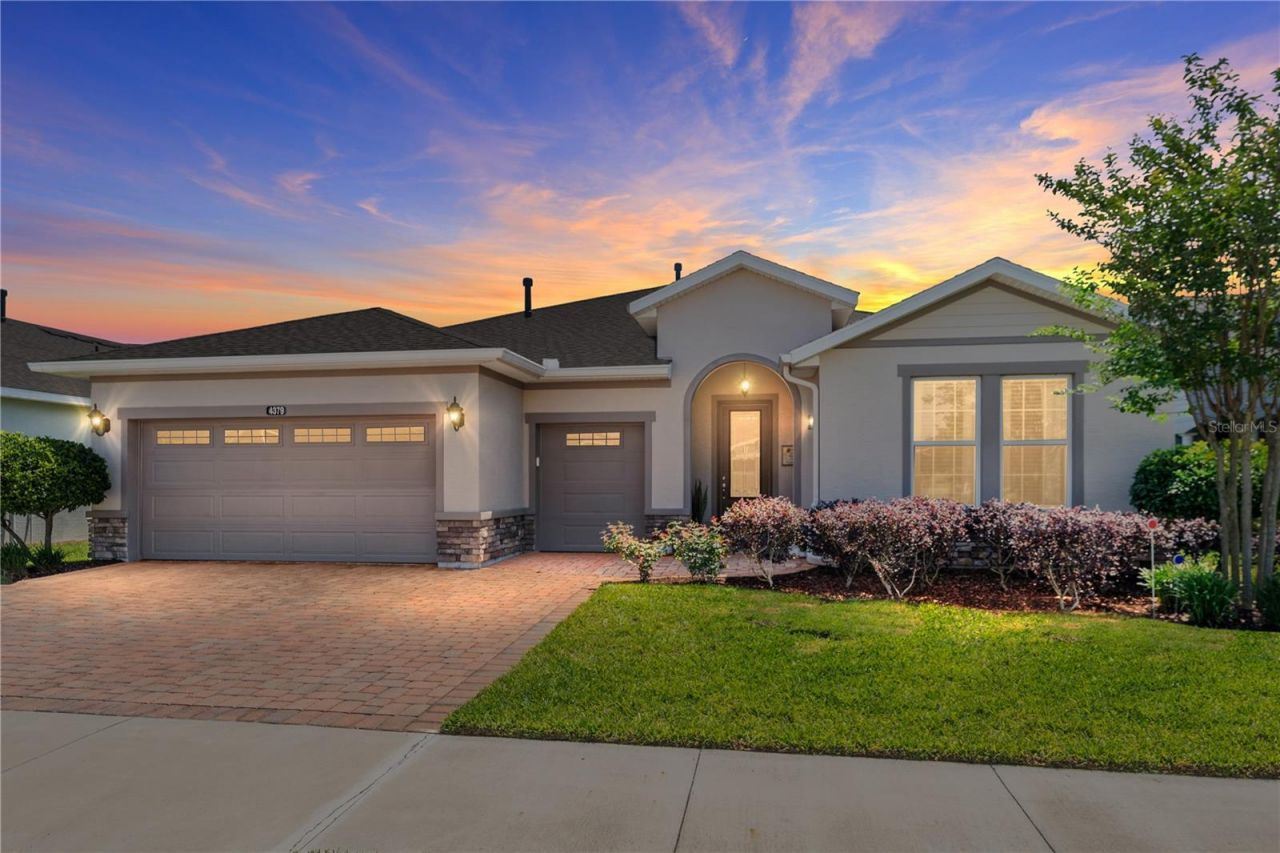
This meticulously maintained custom built Excite model home, crafted by Shea Homes is ONE OF A KIND! Located in the highly sought-aftergated community of Ocala Preserve, just minutes from the renowned World Equestrian Center! The Excite model home, which was theshowcase model for Shea Homes, is now available for you to call home and PRICED TO SELL! Featuring 2 bedrooms, 2.5 bathrooms, and a versatile office, this residence boasts over 2,000 square feet of thoughtfully designed under-air living space. Complete with an oversized 2-car garage, plus golf cart garage and glass enclosed Florida Room! Boasting stunning curb appeal and a meticulously designed interior, this home redefines modern living. Upon entering you will be greeted by upgraded wood-like ceramic tile flooring and a split floor plan that flows effortlessly into an expansive openconcept living area. The chef's kitchen is a culinary delight, equipped with natural gas, stainless steel luxury General Electric CAF?? edition appliances, upgraded kitchen range with double ovens, a tile backsplash, granite counters, oversize island, and more. The master bedroom offers an ensuite with his and hers sinks, a step-in shower, and a walk-in closet, while the second bedroom features its own ensuite with a soaking tub and shower. That's right, TWO MASTERS! Additional highlights of this home include whole home water softener system, upgraded 2-foot extended garage, Custom front exterior lighting, Custom interior lighting in foyer, upgraded high-end fixtures throughout, extended 19x16 lanai with brick pavers and brand new professional landscaping, Additional security lighting on back of house with switch, Coffered foyer ceiling and more! The sellers spared no expense when customizing this stunning home! One of the best features is the plexiglass enclosed Florida room with Luxury Vinyl Flooring, sliding Low-E windows and Sun shades! Perfect for entertaining, or simply relaxing taking in the breathtaking views of the immaculate backyard. In addition, enjoy your privacy with the extended privacy wall. From its luxurious upgrades to its attention to detail, this home is a rare find that perfectly blends sophistication with comfort. Beyond the home, the community offers an unparalleled lifestyle anchored by a 57,000-square-foot private club. From gourmet dining at the full-service restaurant and bar to creative pursuits in the artisan studio, every amenity is thoughtfully designed for homeowners and guests. Stay active with a state-of-the-art fitness center, pickleball and tennis courts, and bocce ball facilities, or unwind in heated pools and hot tubs. Homeowners benefit from services like high-speed internet, pest control, and lawn care, all included, along with peace of mind provided by a monitored security system and guard-gated access. Golf cart-friendly streets, a dog park, and scenic walking trails complete the resort-style experience. This is more than a home-it's a gateway to a luxurious, active lifestyle. Don't miss the opportunity to own a slice of paradise. Furniture optional! Schedule your showing today!
Property Features
Property Type: Residential - Single Family
Cooling: Central Air
Garage: 3 car attached
Heating: Central
Lot Size: 0.17 Acres
Roof Type: Shingle
Stories: 1.0
Taxes: $4,567
Year Built: 2020
Amenities
Accessibility Features
Ceiling Fans(s)
Eat-in Kitchen
Living Room/Dining Room Combo
Open Floorplan
Primary Bedroom Main Floor
Solid Wood Cabinets
Stone Counters
Thermostat
Walk-In Closet(s)
Lighting
Rain Gutters
Feature Descriptions
Appliances: Dishwasher, Disposal, Dryer, Microwave, Range, Refrigerator, Washer
Association Amenities: Clubhouse, Fitness Center, Gated, Golf Course, Pickleball Court(s), Pool, Racquetball, Spa/Hot Tub, Tennis Court(s), Wheelchair Access
Community Features: Clubhouse, Community Mailbox, Dog Park, Fitness Center, Gated Community - Guard, Golf Carts OK, Golf, Pool, Racquetball, Restaurant, Sidewalks, Tennis Court(s), Street Lights
Days on Site: 3
Directions: Hwy 27 North. NW. 55th ave into the community. through guard at the gate. Left on NW 40th loop. first right, left at stopsign, house on the left.
Exterior: Concrete, Stucco
Flood Zone Code: X
Flooring: Carpet, Ceramic Tile
Foundation: Slab
HOA Fee: 1583.64/ Quarterly
HOA Y/N: Yes
Home Warranty Y/N: No
Hot Tub: Yes
Listing Terms: Cash, Conventional, FHA, VA Loan
Lot: Landscaped
Lot Dimensions: 0.17
Other Equipment: Irrigation Equipment
Ownership: Fee Simple
Pets Allowed: Yes
Property Attached Y/N: No
Property Sub-Type: Single Family Residence
Sewer: Public Sewer
Showing Instructions: Appointment Only, Call Listing Agent
Special Sale Provisions: None
Utilities: Cable Available, Electricity Connected, Fiber Optics, Natural Gas Connected, Public, Underground Utilities, Water Connected
Water: Public
Water Access Y/N: No
Zoning: PUD
Listed By / Shown By
Listed By
Agency Name: ROYAL OAK REALTY LLC
Agency Contact: 352-266-3618
Shown By
Agent Name: Heather Jaxheimer-Mills
Agent Phone: Cell: (813) 335-8080
Agency Title: Florida Executive Realty

Estimate Your Payment
Estimated Payment
$ 1,412.65 per month $912.48 Principal & Interest $380.58 Property Tax $119.58 Homeowner's InsuranceChange Payment Information

Member Participants (and their affiliated licensees, if applicable) shall indicate on their websites that IDX information is provided exclusively for consumers’ personal non-commercial use, that it may not be used for any purpose other than to identify prospective properties consumers may be interested in purchasing, that the data is deemed reliable but is not guaranteed by MLS GRID, and that the use of the MLS GRID Data may be subject to an end user license agreement prescribed by the Member Participant’s applicable MLS if any and as amended from time to time. MLS GRID may, at its discretion, require use of other disclaimers as necessary to protect Member Participant, and/or their MLS from liability.
Based on information submitted to the MLS GRID. All data is obtained from various sources and may not have been verified by broker or MLS GRID. Supplied Open House Information is subject to change without notice. All information should be independently reviewed and verified for accuracy. Properties may or may not be listed by the office/agent presenting the information.
Privacy Policy / DMCA Notice / ADA Accessibility


This site is hosted, designed and copyright
© 1994 - 2026 by
Delta Media Group, Inc. -- Patent Pending --
4379 NW 56th Court | MLS# OM731882
This single family home located at 4379 NW 56th Court, Ocala, FL 34482 is currently listed for sale with an asking price of $410,000. This property was built in 2020 and has 2 bedrooms and 2 full and 1 partial baths with 2024 sq. ft. NW 56th Court is located in the OCALA PRESERVE subdivision. Search OCALA PRESERVE real estate on www.jaxteamtampa.com today.