Heather Jaxheimer-Mills

BEDS3
BATHS2 full 1 partial
SQUARE FEET1,730
MLS#L4963842
STATUSActive
PROPERTY TYPEResidential - Townhouse
SUBDIVISIONBRIDGE POINTE
Property Description
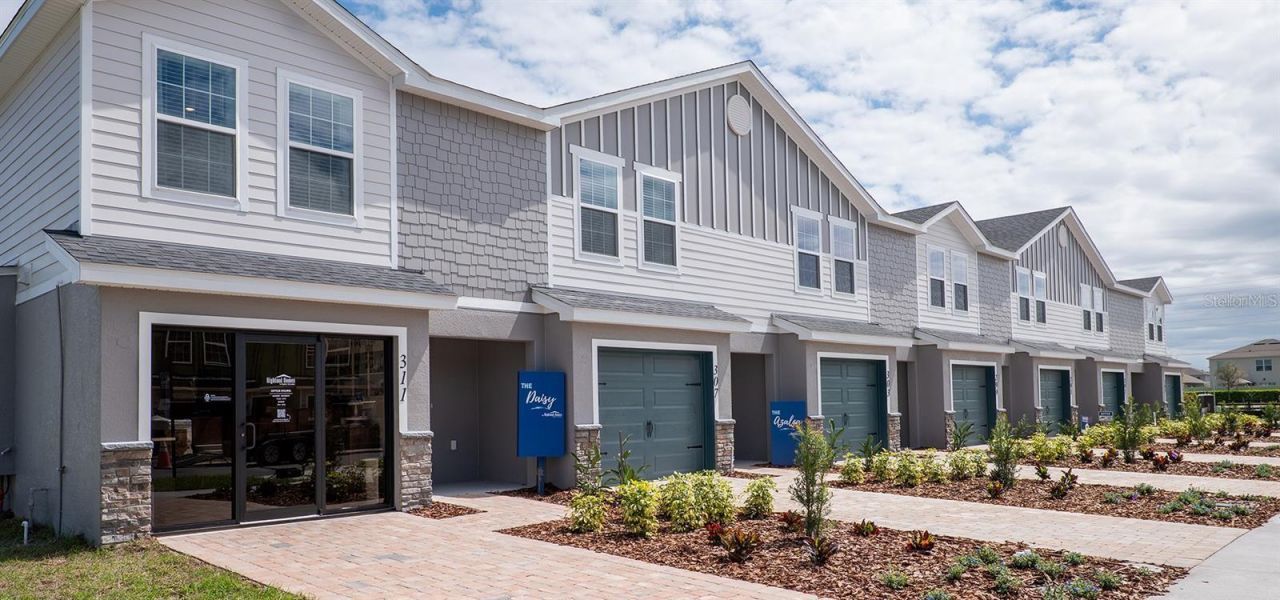
Under Construction. Open-Concept 3BR/2.5BA Townhome with Garage & Lanai. Beautifully designed 3-bedroom townhome featuring an open floor plan, 1-car garage, and covered lanai. The kitchen boasts quartz countertops, 36 shaker cabinets, stainless steel Samsung appliances (including smart range), a pantry, and a breakfast bar. Luxury vinyl plank flooring flows through the main living areas and wet spaces, with stain-resistant carpet in bedrooms and upstairs. The spacious owner's suite includes a walk-in closet, dual vanities, and a tiled shower. Two additional bedrooms share a full bath and hallway linen closet. Upgrades & Features: Energy-efficient construction: R-30 insulation, Low-E windows, foam block insulation Samsung washer & dryer LED lighting, faux wood blinds, and built-in pest control Soft-close cabinetry, tile backsplash, and pull-down kitchen faucet Move-in ready with modern finishes throughout!
Property Features
Property Type: Residential - Townhouse
Cooling: Central Air
Garage: 1 car attached
Heating: Central, Electric
Lot Size: 0.05 Acres
Roof Type: Shingle
Stories: 2.0
Taxes: $0
Year Built: 2026
Amenities
Ceiling Fans(s)
Crown Molding
Other
Other
Feature Descriptions
Appliances: Dishwasher, Disposal, Electric Water Heater, Refrigerator
Builder: Highland Homes
Community Features: Playground, Sidewalks
Days on Site: 1
Directions: Head east on 10th St toward Ohio Ave. Turn left onto S Narcoossee Rd. Turn right onto Jones Rd. Turn left toward Holly Hill Pass. Turn left onto Holly Hill Pass. Turn left onto Chesapeake Dr.
Exterior: Stone, Vinyl Siding
Flood Zone Code: X
Flooring: Carpet, Vinyl
Foundation: Block
HOA Fee: 1344/ Annually
HOA Y/N: Yes
Home Warranty Y/N: No
Listing Terms: Cash, Conventional, FHA, VA Loan
Lot Dimensions: 0.05
Model: Azalea
Ownership: Fee Simple
Pets Allowed: Yes
Property Attached Y/N: No
Property Sub-Type: Townhouse
Sewer: Public Sewer
Showing Instructions: Other, See Remarks
Special Sale Provisions: None
Utilities: Electricity Available, Sewer Available, Water Available
Water: Public
Water Access Y/N: No
Zoning: RES
Room Sizes
Primary Bedroom: 11x17
Living Room: 19x14
Kitchen: 11x13
Listed By / Shown By
Listed By
Agency Name: CAMBRIDGE REALTY OF CENTRAL FL
Agency Contact: 863-797-4999
Shown By
Agent Name: Heather Jaxheimer-Mills
Agent Phone: Cell: (813) 335-8080
Agency Title: Florida Executive Realty

Estimate Your Payment
Estimated Payment
$ 854.25 per month $755.27 Principal & Interest $0.00 Property Tax (data not provided by mls) $98.98 Homeowner's InsuranceChange Payment Information

Member Participants (and their affiliated licensees, if applicable) shall indicate on their websites that IDX information is provided exclusively for consumers’ personal non-commercial use, that it may not be used for any purpose other than to identify prospective properties consumers may be interested in purchasing, that the data is deemed reliable but is not guaranteed by MLS GRID, and that the use of the MLS GRID Data may be subject to an end user license agreement prescribed by the Member Participant’s applicable MLS if any and as amended from time to time. MLS GRID may, at its discretion, require use of other disclaimers as necessary to protect Member Participant, and/or their MLS from liability.
Based on information submitted to the MLS GRID. All data is obtained from various sources and may not have been verified by broker or MLS GRID. Supplied Open House Information is subject to change without notice. All information should be independently reviewed and verified for accuracy. Properties may or may not be listed by the office/agent presenting the information.
Privacy Policy / DMCA Notice / ADA Accessibility


This site is hosted, designed and copyright
© 1994 - 2026 by
Delta Media Group, Inc. -- Patent Pending --
394 Chesapeake Drive | MLS# L4963842
This townhouse located at 394 Chesapeake Drive , Saint Cloud, FL 34771 is currently listed for sale with an asking price of $339,360. This property was built in 2026 and has 3 bedrooms and 2 full and 1 partial baths with 1730 sq. ft. Chesapeake Drive is located in the BRIDGE POINTE subdivision. Search BRIDGE POINTE real estate on www.jaxteamtampa.com today.