Heather Jaxheimer-Mills

BEDS2
BATHS2 full
SQUARE FEET904
MLS#TB8516708
STATUSActive
PROPERTY TYPEResidential - Condominium
SUBDIVISIONFAIROAKS NORTH A CONDO
Property Description
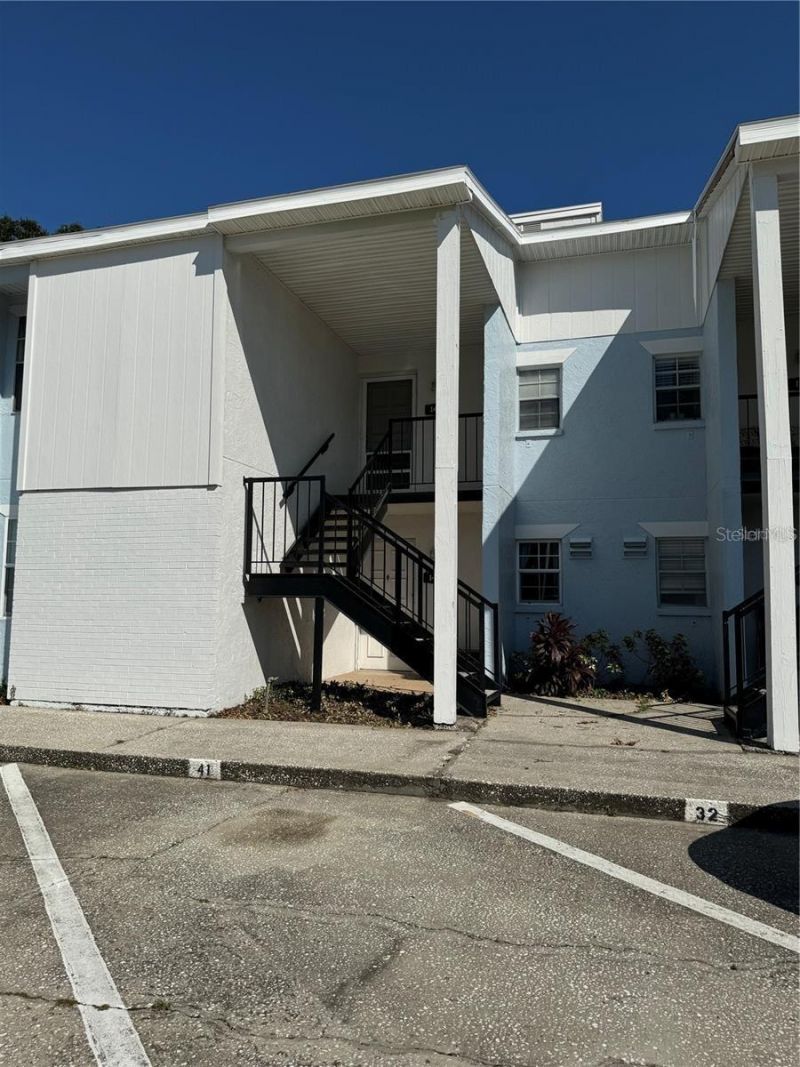
This beautifully remodeled 2-bedroom, 2-bathroom unit in the sought-after Fair Oaks Condominium has been extensively updated, featuring a brand-new kitchen with wood cabinets, quartz countertops, new appliances, and upgraded lighting. A breakfast bar opens to the spacious dining and living areas. The oversized primary bedroom includes a walk-in closet with built-ins and a stylishly renovated en suite. There's no carpet or popcorn ceilings here-just upgraded waterproof laminate floors in a light wood tone for a warm, cozy feel. Enjoy a large balcony (with impact slider), accessible storage room, and in-unit washer/dryer. The AC was replaced in 2021, the water heater in 2025, and the roof in 2026 (maintained by the association). Affordable monthly fees cover water, sewer, trash, cable, high-speed internet, interior & exterior pest control, and more! Located in the heart of South Tampa, it's just 2 miles to MacDill AFB, 5 miles to downtown/UTampa, less than 7 miles to TPA, and 20 miles to the Gulf of America-truly an unbeatable location!! Incentive available!!
Property Features
Property Type: Residential - Condominium
Cooling: Central Air
Heating: Central
Home Style: Traditional
Lot Size: 0.00 Acres
Roof Type: Shingle
Stories: 2.0
Taxes: $2,879
Year Built: 1981
Amenities
Built-in Features
Ceiling Fans(s)
Living Room/Dining Room Combo
Open Floorplan
Solid Wood Cabinets
Stone Counters
Walk-In Closet(s)
Window Treatments
Balcony
Storage
Feature Descriptions
Appliances: Dishwasher, Disposal, Dryer, Electric Water Heater, Microwave, Range, Refrigerator, Washer
Community Features: Buyer Approval Required, Clubhouse, Community Mailbox, Pool, Sidewalks, Street Lights
Days on Site: 48
Directions: From Gandy, north on Dale Mabry to complex.
Exterior: Stucco
Flood Zone Code: X500
Flooring: Ceramic Tile, Laminate
Foundation: Block
HOA Fee: 575.95/ Monthly
HOA Y/N: Yes
Home Warranty Y/N: No
Listing Terms: Cash, Conventional
Number of Pets: 2
Ownership: Fee Simple
Parking: Guest
Parking Notes: Guest
Patio/Porch: Covered
Pets Allowed: Breed Restrictions, Cats OK, Dogs OK, Number Limit, Size Limit
Pets Restrictions: See attached pet form
Pets Size: Small (16-35 Lbs.)
Pets Weight (Max): 35
Property Attached Y/N: No
Property Sub-Type: Condominium
Security: Gated Community
Sewer: Public Sewer
Showing Instructions: ShowingTime
Special Sale Provisions: None
Special View Info: Water
Utilities: BB/HS Internet Available, Cable Connected, Electricity Connected, Public, Sewer Connected, Water Connected
Vegetation: Mature Landscaping, Trees/Landscaped
Water: Public
Water Access: Pond
Water Access Y/N: Yes
Waterfront Features: Fishing Pier
Zoning: CG
Room Sizes
Primary Bedroom: 12x13
Living Room: 13x15
Kitchen: 8x10
Local Schools
High School: Robinson-HB
Middle School: Madison-HB
Elementary School: Anderson-HB
Listed By / Shown By
Listed By
Agency Name: SANDERS REALTY & APPRAISAL
Agency Contact: 813-835-5727
Shown By
Agent Name: Heather Jaxheimer-Mills
Agent Phone: Cell: (813) 335-8080
Agency Title: Florida Executive Realty

Estimate Your Payment
Estimated Payment
$ 818.63 per month $511.66 Principal & Interest $239.92 Property Tax $67.05 Homeowner's InsuranceChange Payment Information

Member Participants (and their affiliated licensees, if applicable) shall indicate on their websites that IDX information is provided exclusively for consumers’ personal non-commercial use, that it may not be used for any purpose other than to identify prospective properties consumers may be interested in purchasing, that the data is deemed reliable but is not guaranteed by MLS GRID, and that the use of the MLS GRID Data may be subject to an end user license agreement prescribed by the Member Participant’s applicable MLS if any and as amended from time to time. MLS GRID may, at its discretion, require use of other disclaimers as necessary to protect Member Participant, and/or their MLS from liability.
Based on information submitted to the MLS GRID. All data is obtained from various sources and may not have been verified by broker or MLS GRID. Supplied Open House Information is subject to change without notice. All information should be independently reviewed and verified for accuracy. Properties may or may not be listed by the office/agent presenting the information.
Privacy Policy / DMCA Notice / ADA Accessibility


This site is hosted, designed and copyright
© 1994 - 2026 by
Delta Media Group, Inc. -- Patent Pending --
3819 N Oak Drive, Unit I42 | MLS# TB8516708
This condo located at 3819 N Oak Drive, Unit I42, Tampa, FL 33611 is currently listed for sale with an asking price of $229,900. This property was built in 1981 and has 2 bedrooms and 2 full baths with 904 sq. ft. N Oak Drive, Unit I42 is located in the FAIROAKS NORTH A CONDO subdivision. Search FAIROAKS NORTH A CONDO real estate on www.jaxteamtampa.com today.