Heather Jaxheimer-Mills

BEDS2
BATHS1 full
SQUARE FEET540
MLS#A4696893
STATUSActive
PROPERTY TYPEResidential - Mobile Home
SUBDIVISIONTERRA SIESTA MOBILE HOME PARK CO-OP
Property Description
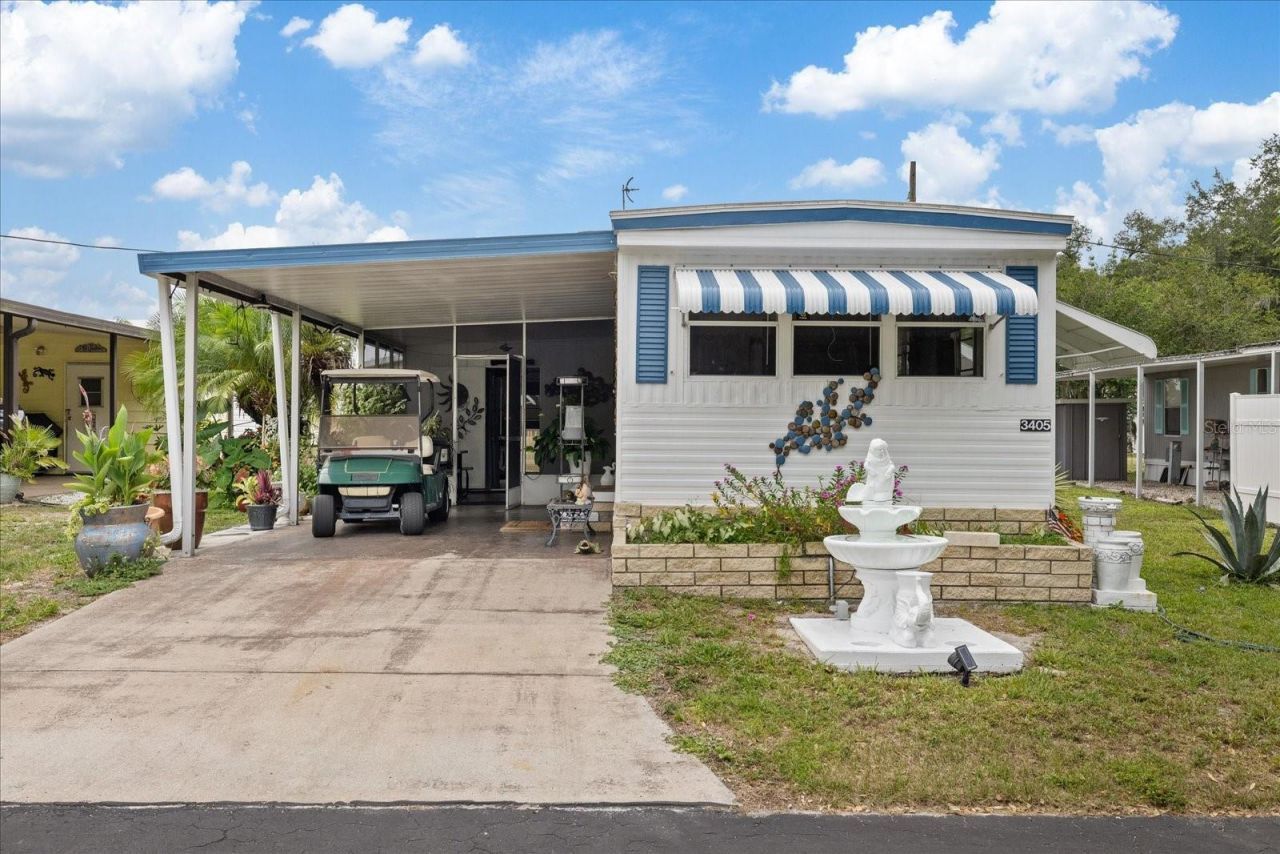
TURNKEY/FURNISHED 2BR/1BA in Terra Siesta Co-Op just steps from the pool and clubhouse. Updated in 2019 including white cabinet kitchen, bath, open living area, lanai, large primary bedroom, and TWO sheds including insulated workshop/laundry with sink, shelving, and washer. NEW A/C (2026), WASHER (2024), and ROOF (2020). Beautiful irrigated tropical yard with bananas, papaya, kumquat, flowers, turf sitting area, and solar motion lights throughout exterior. LOW FEES include water, sewer, and trash, plus extensive community amenities. Walk to restaurants, shopping, and plazas. Just 16 miles to Anna Maria Island, 12 miles to Sarasota, and 25 miles to downtown St. Pete. Sold furnished with d?cor, appliances, TVs, grill, smoker, and EZGO golf cart with 4 NEW batteries for community golf cart parades. Terra Siesta is a great place to be in a rapid growth area of Florida, also do enjoy the best beaches in the world. Electricity bill ~$60/month and water/trash/sewer covered by HOA.
Property Features
Property Type: Residential - Mobile Home
Cooling: Wall/Window Unit(s)
Heating: Ductless
Lot Size: 0.06 Acres
Roof Type: Membrane
Stories: 1.0
Taxes: $914
Year Built: 1967
Amenities
Other
Private Mailbox
Rain Gutters
Feature Descriptions
Appliances: Range
Association Amenities: Clubhouse, Park, Pool, Shuffleboard Court
Community Features: Clubhouse, Golf Carts OK, Park, Pool
Days on Site: 93
Directions: From 301-N turn North onto Erie Rd, then West onto Terra Siesta Blvd, then North on Florence Dr, home will be on the left.
Exterior: Vinyl Siding
Flood Zone Code: X
Flooring: Laminate
Foundation: Crawlspace
HOA Fee: 211/ Monthly
HOA Y/N: Yes
Home Warranty Y/N: No
Listing Terms: Cash
Lot Dimensions: 0.06
Number of Pets: 2
Other Equipment: Irrigation Equipment
Other Structures: Shed(s), Workshop
Ownership: Co-op
Pets Allowed: Cats OK, Dogs OK
Pets Restrictions: 2 pets allowed. Comfort and service animals welcome. Buyer to approve and verify verify w/ HOA
Pets Size: Small (16-35 Lbs.)
Property Attached Y/N: No
Property Sub-Type: Mobile Home
Senior Community: Yes
Sewer: Public Sewer
Showing Instructions: Lockbox
Special Sale Provisions: None
Utilities: Public
Vegetation: Fruit Trees, Mature Landscaping, Trees/Landscaped
Water: Public
Water Access Y/N: No
Zoning: RSMH-6
Listed By / Shown By
Listed By
Agency Name: DALTON WADE INC
Agency Contact: 888-668-8283
Shown By
Agent Name: Heather Jaxheimer-Mills
Agent Phone: Cell: (813) 335-8080
Agency Title: Florida Executive Realty

Estimate Your Payment
Estimated Payment
$ 290.13 per month $189.17 Principal & Interest $76.17 Property Tax $24.79 Homeowner's InsuranceChange Payment Information

Member Participants (and their affiliated licensees, if applicable) shall indicate on their websites that IDX information is provided exclusively for consumers’ personal non-commercial use, that it may not be used for any purpose other than to identify prospective properties consumers may be interested in purchasing, that the data is deemed reliable but is not guaranteed by MLS GRID, and that the use of the MLS GRID Data may be subject to an end user license agreement prescribed by the Member Participant’s applicable MLS if any and as amended from time to time. MLS GRID may, at its discretion, require use of other disclaimers as necessary to protect Member Participant, and/or their MLS from liability.
Based on information submitted to the MLS GRID. All data is obtained from various sources and may not have been verified by broker or MLS GRID. Supplied Open House Information is subject to change without notice. All information should be independently reviewed and verified for accuracy. Properties may or may not be listed by the office/agent presenting the information.
Privacy Policy / DMCA Notice / ADA Accessibility


This site is hosted, designed and copyright
© 1994 - 2026 by
Delta Media Group, Inc. -- Patent Pending --
3405 Florence Drive | MLS# A4696893
This single family home located at 3405 Florence Drive, Ellenton, FL 34222 is currently listed for sale with an asking price of $85,000. This property was built in 1967 and has 2 bedrooms and 1 full baths with 540 sq. ft. Florence Drive is located in the TERRA SIESTA MOBILE HOME PARK CO-OP subdivision. Search TERRA SIESTA MOBILE HOME PARK CO-OP real estate on www.jaxteamtampa.com today.