Heather Jaxheimer-Mills

BEDS3
BATHS3 full 1 partial
SQUARE FEET2,181
MLS#O6448032
STATUSActive
PROPERTY TYPEResidential - Townhouse
SUBDIVISIONMAGIC VILLAGE
Property Description
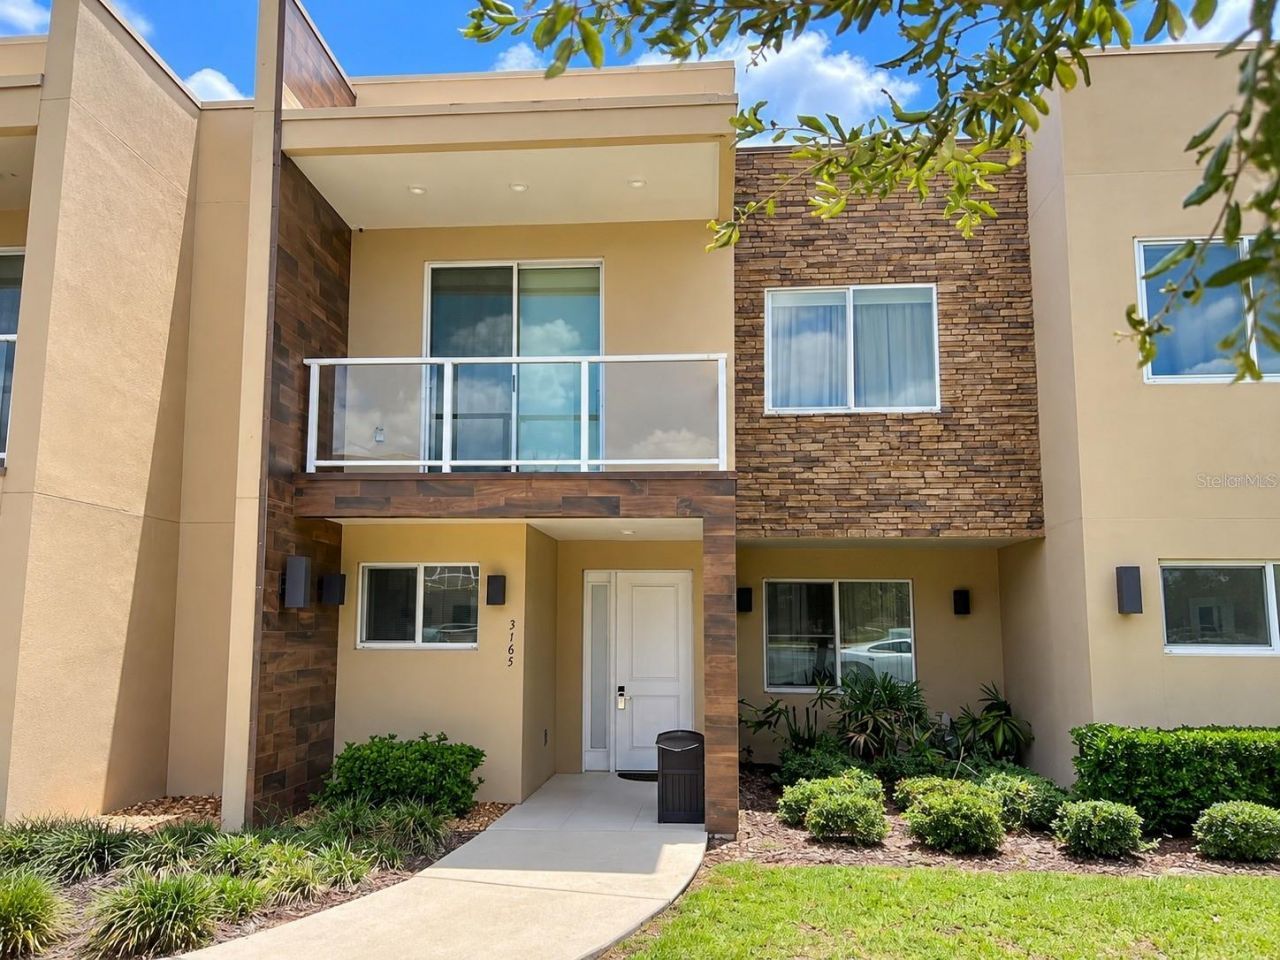
Discover the perfect blend of comfort, elegance, and resort-style living in this beautifully designed, FULLY FURNISHED 3-bedroom, 3.5-bathroom home with peaceful POND VIEWS! Just steps from the COMMUNITY CLUBHOUSE, this inviting retreat features soaring ceilings, an open-concept layout, and a spacious living area flowing into a gourmet kitchen with granite countertops, stainless steel appliances, and everything needed for everyday convenience. Each bedroom offers its own TV, while the upstairs terrace and covered outdoor patio create ideal spaces for relaxation and entertaining. Enjoy outdoor dining, a barbecue area, and serene waterfront surroundings. A full-size washer and dryer add convenience. Located in a desirable GATED COMMUNITY with easy access to Orlando's world-famous theme parks, shopping, dining, and entertainment. Whether you're looking for a vacation getaway or an investment opportunity, this exceptional property is ready to impress. Schedule your private showing today!
Property Features
Property Type: Residential - Townhouse
Cooling: Central Air
Heating: Exhaust Fan
Lot Size: 0.04 Acres
Roof Type: Slate
Stories: 2.0
Taxes: $5,169
Year Built: 2016
Amenities
High Ceilings
Kitchen/Family Room Combo
Living Room/Dining Room Combo
Open Floorplan
PrimaryBedroom Upstairs
Walk-In Closet(s)
Balcony
Garden
Outdoor Grill
Sidewalk
Feature Descriptions
Appliances: Dishwasher, Disposal, Dryer, Electric Water Heater, Microwave, Range, Refrigerator, Washer
Community Features: Clubhouse, Fitness Center, Gated Community - No Guard, No Truck/RV/Motorcycle Parking, Pool, Sidewalks
Days on Site: 18
Directions: From I-4, take Exit 64 toward US-192 West. Turn right onto Sherberth Rd., then turn left at the next intersection. The community will be on your right.
Exterior: Concrete
Flood Zone Code: X
Flooring: Carpet, Laminate, Tile
Foundation: Slab
HOA Fee: 678.69/ Monthly
HOA Y/N: Yes
Home Warranty Y/N: No
Listing Terms: Cash, Conventional
Lot: Landscaped, Sidewalk
Lot Dimensions: 0.04
Other Equipment: Irrigation Equipment
Ownership: Fee Simple
Parking: Open, Reserved
Parking Notes: Open, Reserved
Patio/Porch: Covered, Rear Porch
Pets Allowed: No
Property Attached Y/N: No
Property Sub-Type: Townhouse
Security: Gated Community
Sewer: Public Sewer
Showing Instructions: Call Listing Agent, ShowingTime
Special Sale Provisions: None
Special View Info: Water
Utilities: Cable Available, Electricity Available, Phone Available, Water Available
Water: Public
Water Access: Pond
Water Access Y/N: Yes
Water View: Pond
Windows: Blinds
Zoning: RES
Room Sizes
Primary Bedroom: 15x13
Kitchen: 15x10
Listed By / Shown By
Listed By
Agency Name: WRA BUSINESS & REAL ESTATE
Agency Contact: 407-512-1008
Shown By
Agent Name: Heather Jaxheimer-Mills
Agent Phone: Cell: (813) 335-8080
Agency Title: Florida Executive Realty

Estimate Your Payment
Estimated Payment
$ 1,412.47 per month $867.97 Principal & Interest $430.75 Property Tax $113.75 Homeowner's InsuranceChange Payment Information

Member Participants (and their affiliated licensees, if applicable) shall indicate on their websites that IDX information is provided exclusively for consumers’ personal non-commercial use, that it may not be used for any purpose other than to identify prospective properties consumers may be interested in purchasing, that the data is deemed reliable but is not guaranteed by MLS GRID, and that the use of the MLS GRID Data may be subject to an end user license agreement prescribed by the Member Participant’s applicable MLS if any and as amended from time to time. MLS GRID may, at its discretion, require use of other disclaimers as necessary to protect Member Participant, and/or their MLS from liability.
Based on information submitted to the MLS GRID. All data is obtained from various sources and may not have been verified by broker or MLS GRID. Supplied Open House Information is subject to change without notice. All information should be independently reviewed and verified for accuracy. Properties may or may not be listed by the office/agent presenting the information.
Privacy Policy / DMCA Notice / ADA Accessibility


This site is hosted, designed and copyright
© 1994 - 2026 by
Delta Media Group, Inc. -- Patent Pending --
3165 Pantanal Lane | MLS# O6448032
This townhouse located at 3165 Pantanal Lane, Kissimmee, FL 34747 is currently listed for sale with an asking price of $390,000. This property was built in 2016 and has 3 bedrooms and 3 full and 1 partial baths with 2181 sq. ft. Pantanal Lane is located in the MAGIC VILLAGE subdivision. Search MAGIC VILLAGE real estate on www.jaxteamtampa.com today.