Heather Jaxheimer-Mills

BEDS2
BATHS1 full
SQUARE FEET1,018
MLS#TB8547527
STATUSActive
PROPERTY TYPEResidential - Condominium
SUBDIVISIONVENETIAN SHORES CONDO
Property Description
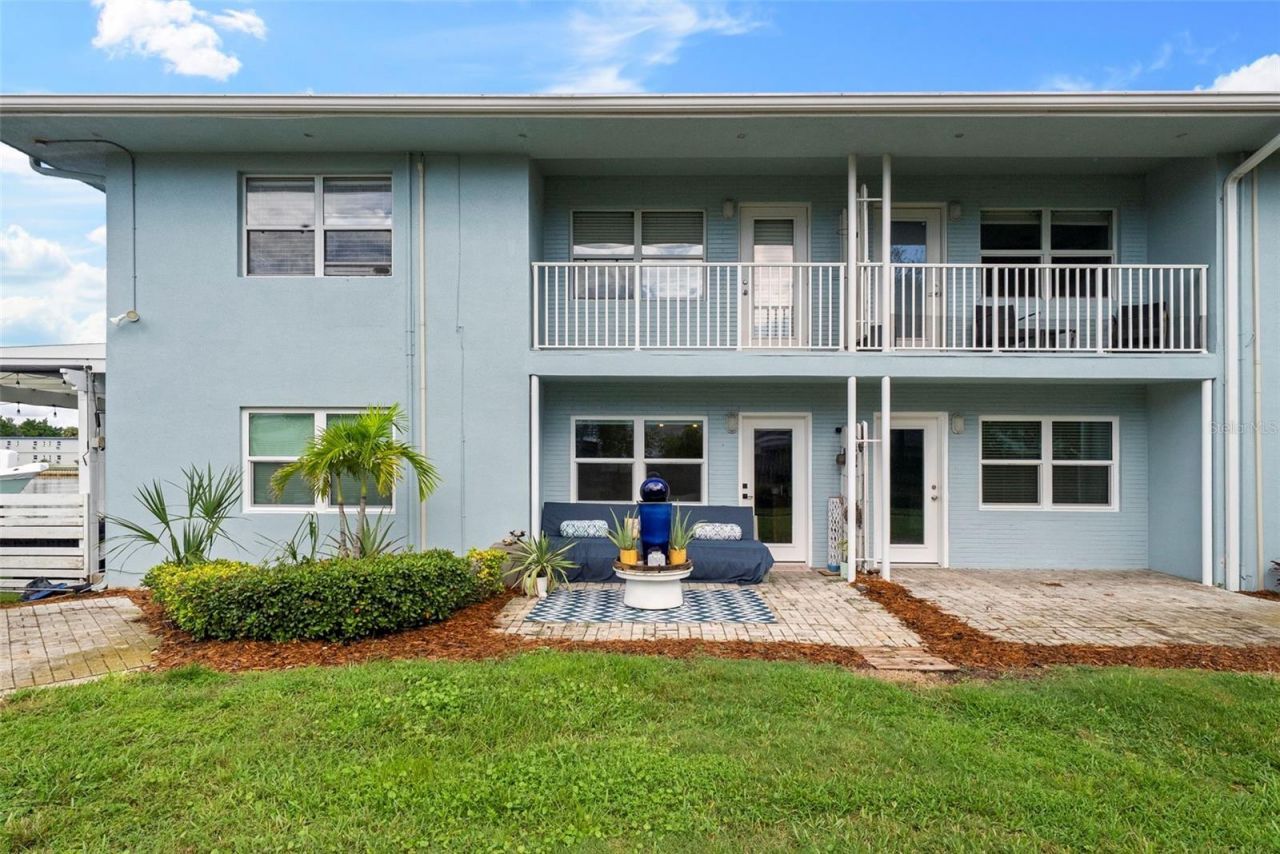
DIRECT WATERFRONT. Beautifully updated, RARE, & unique 1st floor end unit condo situated right on the intercoastal. Waterfront views from both bedrooms which open up to the large, covered WATERFRONT lanai. Only unit with its own PRIVATE 37 foot WATERFRONT patio . Fish from your lanai or community dock. This unit has been completely remodeled & ready for move in. kitchen, flooring, bathrooms, appliances, a/c 2024, water heater 2025, Samsung Bespoke smart appliance suite new 2025, electric automated roller blinds in all rooms 2025, interior paint 2025, top of the line front loading washer/dryer 2025 in the unit. Extra storage area with storage bins. This unit is located in a quiet 12 unit condo community with 2-stories and garage/under building parking. There is a large landscaped courtyard which leads out to the dock. Ride your bike to downtown areas of Dunedin & Clearwater, Clearwater Beach, & Honeymoon Island. There are Boat slips for rent when available. New roof for the building in 2022 and Composite dock in 2023.
Property Features
Property Type: Residential - Condominium
Cooling: Central Air
Garage: 1 car attached
Heating: Central, Electric
Roof Type: Shingle
Stories: 1.0
Taxes: $2,931
Year Built: 1959
Amenities
Ceiling Fans(s)
Open Floorplan
Stone Counters
Window Treatments
Courtyard
Storage
Feature Descriptions
Appliances: Dishwasher, Disposal, Dryer, Electric Water Heater, Microwave, Range, Range Hood, Refrigerator, Washer
Association Amenities: Laundry, Storage
Community Features: Buyer Approval Required, Community Mailbox
Condo Fee: $873/ Monthly
Days on Site: 1
Directions: North on Myrtle Ave from Downtown Clearwater. Turn West (left) on Venetian Drive. Go until the end of street & condo building is on the right side.
Exterior: Block, Stucco
Flood Zone Code: AE
Flooring: Tile
Foundation: Slab
Frontage Canal Salt: 98
Home Warranty Y/N: No
Listing Terms: Cash, Conventional
Lot: FloodZone, Paved
Number of Pets: 2
Ownership: Condominium
Parking: Basement
Parking Notes: Basement
Patio/Porch: Covered, Patio, Side Porch
Pets Allowed: Cats OK, Dogs OK, Number Limit, Size Limit, Yes
Pets Restrictions: Combined pet weight of 60 lbs. Please verify all restrictions with the Condo Association.
Pets Size: Medium (36-60 Lbs.)
Pets Weight (Max): 60
Property Attached Y/N: No
Property Sub-Type: Condominium
Sewer: Public Sewer
Showing Instructions: 24 Hour Notice, Appointment Only, Listing Agent Must Accompany, ShowingTime
Special Sale Provisions: None
Special View Info: Water
Utilities: Public
Water: Public
Water Access: Canal - Saltwater
Water Access Y/N: Yes
Waterfront Features: Canal - Saltwater, Seawall - Concrete
Water View: Canal
Windows: Shades
Zoning: CONDO
Room Sizes
Kitchen: 15.5x10.9
Living Room: 14.8x13.1
Primary Bedroom: 14.5x12.9
Bedroom 2: 11.1x12.7
Listed By / Shown By
Listed By
Agency Name: SMITH & ASSOCIATES REAL ESTATE
Agency Contact: 727-282-1788
Shown By
Agent Name: Heather Jaxheimer-Mills
Agent Phone: Cell: (813) 335-8080
Agency Title: Florida Executive Realty

Estimate Your Payment
Estimated Payment
$ 961.41 per month $634.06 Principal & Interest $244.25 Property Tax $83.10 Homeowner's InsuranceChange Payment Information

Member Participants (and their affiliated licensees, if applicable) shall indicate on their websites that IDX information is provided exclusively for consumers’ personal non-commercial use, that it may not be used for any purpose other than to identify prospective properties consumers may be interested in purchasing, that the data is deemed reliable but is not guaranteed by MLS GRID, and that the use of the MLS GRID Data may be subject to an end user license agreement prescribed by the Member Participant’s applicable MLS if any and as amended from time to time. MLS GRID may, at its discretion, require use of other disclaimers as necessary to protect Member Participant, and/or their MLS from liability.
Based on information submitted to the MLS GRID. All data is obtained from various sources and may not have been verified by broker or MLS GRID. Supplied Open House Information is subject to change without notice. All information should be independently reviewed and verified for accuracy. Properties may or may not be listed by the office/agent presenting the information.
Privacy Policy / DMCA Notice / ADA Accessibility


This site is hosted, designed and copyright
© 1994 - 2026 by
Delta Media Group, Inc. -- Patent Pending --
300 Venetian Drive , Unit 1 | MLS# TB8547527
This condo located at 300 Venetian Drive , Unit 1, Clearwater, FL 33755 is currently listed for sale with an asking price of $284,900. This property was built in 1959 and has 2 bedrooms and 1 full baths with 1018 sq. ft. Venetian Drive , Unit 1 is located in the VENETIAN SHORES CONDO subdivision. Search VENETIAN SHORES CONDO real estate on www.jaxteamtampa.com today.