Heather Jaxheimer-Mills

BEDS3
BATHS2 full
SQUARE FEET1,755
MLS#TB8369826
STATUSActive
PROPERTY TYPEResidential - Condominium
SUBDIVISIONGRACEWATER
Property Description
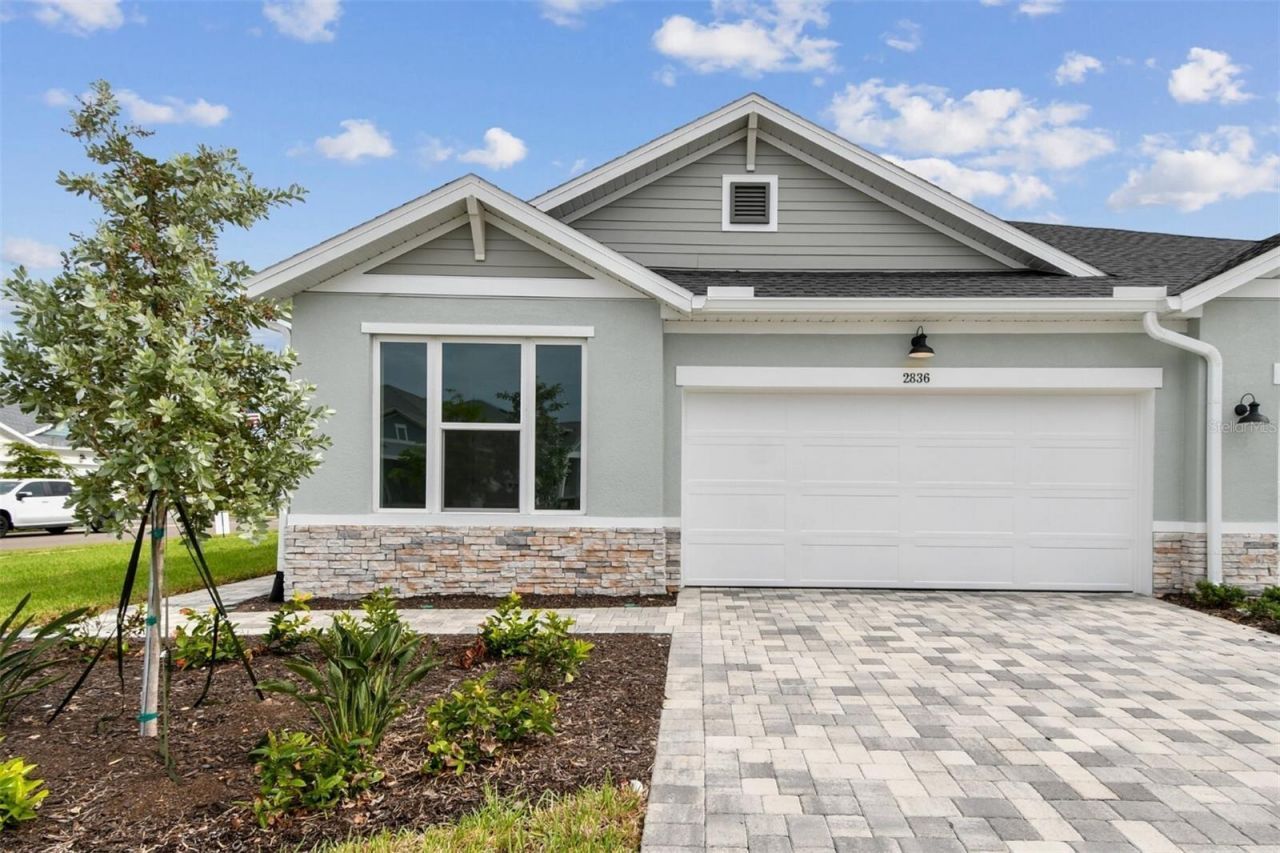
Move in ready. Built by David Weekley Homes, the Fieldview is a stunning example of craftsmanship and thoughtful design in a sought-after community near Sarasota's vibrant downtown and beautiful beaches. This 3-bedroom, 2-bathroom layout includes a 2-car garage is situated on a beautiful corner lot close to future amenities. The spacious owner's suite serves as a private haven, while the heart of the home flows effortlessly into a large lanai, where you can relax and take in breathtaking pond views. A corner pantry, center island and open sight lines contribute to the culinary layout of the contemporary kitchen.Guest rooms are privately situated away from the home's living spaces and rests next to a full bathroom all its own. Enjoy a low-maintenance lifestyle with included lawn care, while hurricane impact windows provide peace of mind and enhanced protection, ensuring both elegance and security in your dream home. **This property offers a limited-time interest rate incentive and closing costs.
Property Features
Property Type: Residential - Condominium
Cooling: Central Air
Garage: 2 car attached
Heating: Natural Gas
Lot Size: 0.16 Acres
Roof Type: Shingle
Stories: 1.0
Taxes: $3,468
Year Built: 2025
Amenities
High Ceilings
Kitchen/Family Room Combo
Open Floorplan
Primary Bedroom Main Floor
Split Bedroom
Walk-In Closet(s)
Lighting
Rain Gutters
Sidewalk
Feature Descriptions
Appliances: Dishwasher, Microwave, Range
Association Amenities: Pickleball Court(s)
Builder: David Weekley Homes
Community Features: Dog Park, Fitness Center, Pool
Days on Site: 482
Directions: I-75 S to exit 213 from I-75 SUse the right 2 lanes to take exit 213 for University Pkwy toward SarasotaTurn left onto N Tuttle Ave.Turn right onto Miraval Blvd into community.
Exterior: Stucco, Frame
Flood Zone Code: x
Flooring: Carpet, Laminate, Tile
Foundation: Slab
HOA Fee: 115/ Monthly
HOA Y/N: Yes
Home Warranty Y/N: No
Listing Terms: Cash, Conventional, FHA, VA Loan
Lot Dimensions: 0.16
Model: The Fieldview
Other Equipment: Irrigation Equipment
Ownership: Fee Simple
Pets Allowed: Yes
Property Attached Y/N: No
Property Sub-Type: Villa
Sewer: Public Sewer
Showing Instructions: Appointment Only, Contact Call Center, See Remarks
Special Sale Provisions: None
Utilities: Electricity Available, Natural Gas Available, Water Available
Water: Public
Water Access Y/N: No
Listed By / Shown By
Listed By
Agency Name: WEEKLEY HOMES REALTY COMPANY
Agency Contact: 866-493-3553
Shown By
Agent Name: Heather Jaxheimer-Mills
Agent Phone: Cell: (813) 335-8080
Agency Title: Florida Executive Realty

Estimate Your Payment
Estimated Payment
$ 1,421.73 per month $1,001.48 Principal & Interest $289.00 Property Tax $131.25 Homeowner's InsuranceChange Payment Information

Member Participants (and their affiliated licensees, if applicable) shall indicate on their websites that IDX information is provided exclusively for consumers’ personal non-commercial use, that it may not be used for any purpose other than to identify prospective properties consumers may be interested in purchasing, that the data is deemed reliable but is not guaranteed by MLS GRID, and that the use of the MLS GRID Data may be subject to an end user license agreement prescribed by the Member Participant’s applicable MLS if any and as amended from time to time. MLS GRID may, at its discretion, require use of other disclaimers as necessary to protect Member Participant, and/or their MLS from liability.
Based on information submitted to the MLS GRID. All data is obtained from various sources and may not have been verified by broker or MLS GRID. Supplied Open House Information is subject to change without notice. All information should be independently reviewed and verified for accuracy. Properties may or may not be listed by the office/agent presenting the information.
Privacy Policy / DMCA Notice / ADA Accessibility


This site is hosted, designed and copyright
© 1994 - 2026 by
Delta Media Group, Inc. -- Patent Pending --
2836 Marrakesh Lane | MLS# TB8369826
This condo located at 2836 Marrakesh Lane, Sarasota, FL 34234 is currently listed for sale with an asking price of $449,990. This property was built in 2025 and has 3 bedrooms and 2 full baths with 1755 sq. ft. Marrakesh Lane is located in the GRACEWATER subdivision. Search GRACEWATER real estate on www.jaxteamtampa.com today.