Heather Jaxheimer-Mills

BEDS2
BATHS2 full
SQUARE FEET1,151
MLS#OM724494
STATUSActive
PROPERTY TYPEResidential - Townhouse
SUBDIVISIONWOODLAND VILLAGES TWNHMS
Property Description
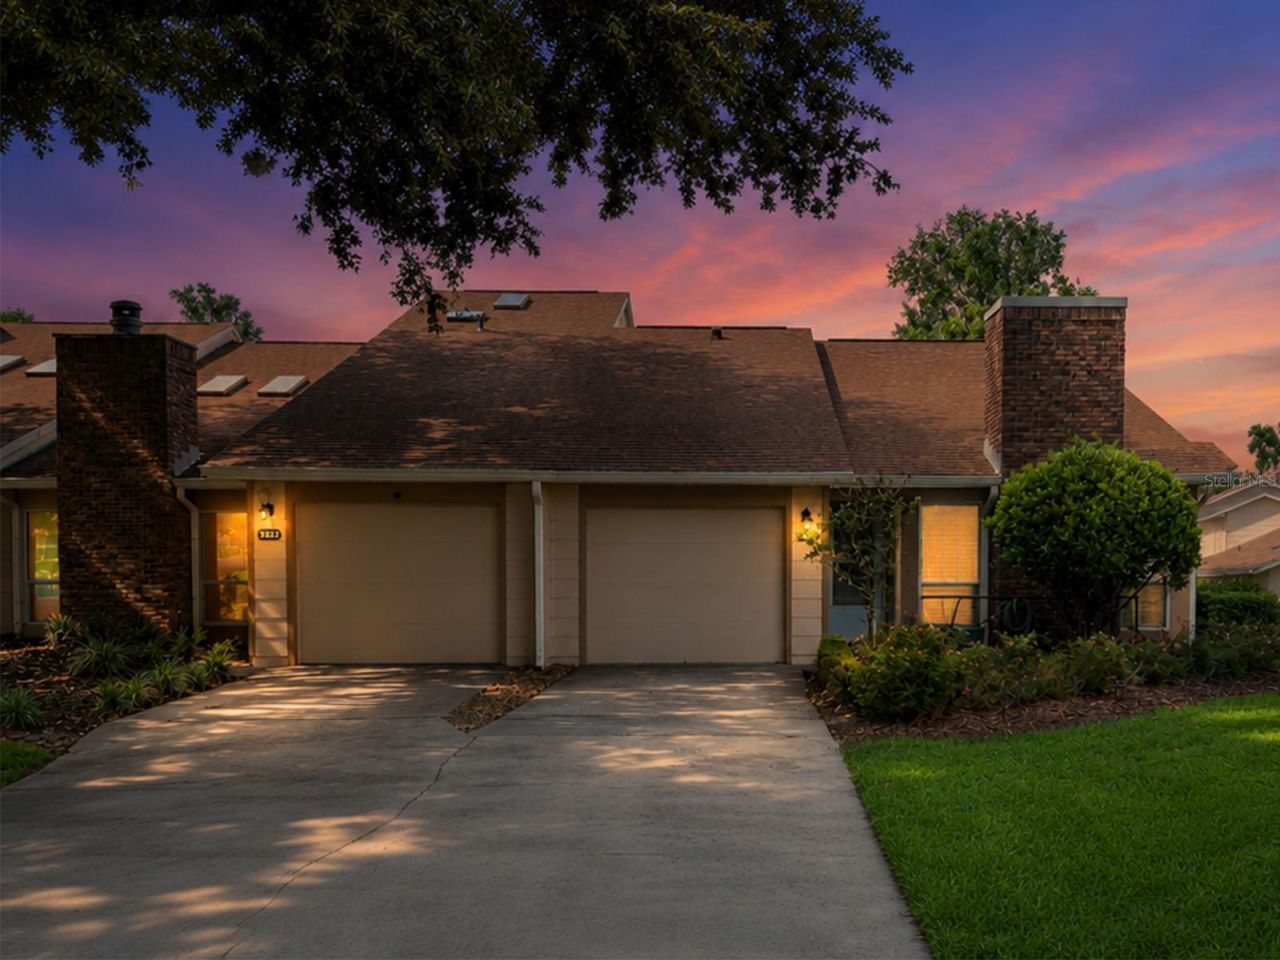
One or more photo(s) has been virtually staged. Welcome to this beautifully maintained end-unit villa in highly desirable Maple Townhouses neighborhood of Woodland Villages. Attached on only one side, this single-story 2-bedroom, 2-bath townhouse offers privacy, comfort, and low-maintenance Florida living.Inside, you'll find a bright open-concept living & dining area, carpet-free flooring, electric fireplace with heater insert, cheerful kitchen with pass-through window, and wet bar. A spacious primary suite features two sets of French doors leading to home's standout feature-an expansive 295-square-foot enclosed Florida sunroom. Heated & cooled by its own Frigidaire unit, this temperature-controlled space offers year-round enjoyment with: insulated windows, cordless shades, built-in storage, and peaceful views. Guest bedroom also provides direct access to sunroom.Recent improvements include: newer roof, 2019 HVAC system, 2025 water heater, 2025 electrical panel.Woodland Villages residents enjoy: gated entrance, community pool, tennis courts, scenic pond, clubhouse, pet-friendly surroundingsLovely Woodlands Community Conveniently located near: shopping, restaurants, hospitals, downtown Ocala, Silver Springs State Park, Sholom Park, and the World Equestrian Center.Cash, Conventional, FHA, and VA financing considered. No flood insurance is required.View virtual/video tour, then schedule your private showing today.
Property Features
Property Type: Residential - Townhouse
Cooling: Central Air
Garage: 1 car attached
Heating: Central, Electric, Heat Pump
Lot Size: 0.04 Acres
Roof Type: Shingle
Stories: 1.0
Taxes: $4,085
Year Built: 1985
Amenities
Cathedral Ceiling(s)
Ceiling Fans(s)
High Ceilings
Primary Bedroom Main Floor
Thermostat
Walk-In Closet(s)
Wet Bar
Window Treatments
Rain Gutters
Feature Descriptions
Additional Rooms: Florida Room
Appliances: Dishwasher, Dryer, Electric Water Heater, Range, Refrigerator, Washer
Association Amenities: Clubhouse, Gated, Optional Additional Fees, Pool, Tennis Court(s)
Community Features: Buyer Approval Required, Clubhouse, Community Mailbox, Deed Restrictions, Gated Community - No Guard, Pool, Tennis Court(s)
Days on Site: 75
Directions: Heading South on I-75, take exit 350 for FL-200 toward Hernando/Dunnellon. Turn right onto State Rte 464 E/SW 17th St. Turn right onto SE 25th Ave. Turn right onto SE 24th Ave (Community Security Gate). Turn right onto SE 18th Cir. Turn left onto SE 19th
Exterior: HardiPlank Type
Fireplace: Electric, Insert, Living Room, Non Wood Burning
Fireplace Y/N: Yes
Flood Zone Code: X
Flooring: Tile, Vinyl, Wood
Foundation: Slab
Garage Dimensions: 13x23
HOA Fee: 220.86/ Monthly
HOA Y/N: Yes
Home Warranty Y/N: No
Listing Terms: Cash, Conventional, FHA, VA Loan
Lot: Cleared, Corner Lot, City Limits, Private, Street One Way, Paved
Lot Dimensions: 0.04
Number of Pets: 2
Ownership: Fee Simple
Parking: Driveway, Open, Other
Parking Notes: Driveway, Open, Other
Patio/Porch: Covered, Enclosed, Front Porch, Porch, Rear Porch, Screened
Pets Allowed: Cats OK, Dogs OK, Number Limit, Yes
Pets Restrictions: Dogs, cats, or other household pets permitted, provided they are not kept, bred, or maintained for any commercial purpose, that they are limited in number so as not to cause a nuisance or disturbance to others, and that they are not permitted to run loose
Property Attached Y/N: Yes
Property Sub-Type: Townhouse
Security: Gated Community, Security Gate
Sewer: Public Sewer
Showing Instructions: Appointment Only, Combination Lock Box, Gate Code Required, See Remarks, ShowingTime
Special Sale Provisions: None
Utilities: BB/HS Internet Available, Cable Connected, Electricity Connected, Fiber Optics, Public, Sewer Connected, Underground Utilities, Water Connected
Water: Public
Water Access Y/N: No
Windows: Skylight(s), Blinds, Shades, Window Treatments
Zoning: PD05
Room Sizes
Kitchen: 12x9
Living Room: 22x16
Primary Bedroom: 16x13
Primary Bathroom: 13x4
Florida Room: 29x10
Local Schools
High School: Forest High School
Middle School: Osceola Middle School
Elementary School: South Ocala Elementary School
Listed By / Shown By
Listed By
Agency Name: RE/MAX FOXFIRE - HWY 40
Agency Contact: 352-732-3344
Shown By
Agent Name: Heather Jaxheimer-Mills
Agent Phone: Cell: (813) 335-8080
Agency Title: Florida Executive Realty

Estimate Your Payment
Estimated Payment
$ 822.47 per month $426.20 Principal & Interest $340.42 Property Tax $55.85 Homeowner's InsuranceChange Payment Information

Member Participants (and their affiliated licensees, if applicable) shall indicate on their websites that IDX information is provided exclusively for consumers’ personal non-commercial use, that it may not be used for any purpose other than to identify prospective properties consumers may be interested in purchasing, that the data is deemed reliable but is not guaranteed by MLS GRID, and that the use of the MLS GRID Data may be subject to an end user license agreement prescribed by the Member Participant’s applicable MLS if any and as amended from time to time. MLS GRID may, at its discretion, require use of other disclaimers as necessary to protect Member Participant, and/or their MLS from liability.
Based on information submitted to the MLS GRID. All data is obtained from various sources and may not have been verified by broker or MLS GRID. Supplied Open House Information is subject to change without notice. All information should be independently reviewed and verified for accuracy. Properties may or may not be listed by the office/agent presenting the information.
Privacy Policy / DMCA Notice / ADA Accessibility


This site is hosted, designed and copyright
© 1994 - 2026 by
Delta Media Group, Inc. -- Patent Pending --
2321 SE 19th Circle | MLS# OM724494
This townhouse located at 2321 SE 19th Circle, Ocala, FL 34471 is currently listed for sale with an asking price of $191,500. This property was built in 1985 and has 2 bedrooms and 2 full baths with 1151 sq. ft. SE 19th Circle is located in the WOODLAND VILLAGES TWNHMS subdivision. Search WOODLAND VILLAGES TWNHMS real estate on www.jaxteamtampa.com today.