Heather Jaxheimer-Mills

BEDS3
BATHS2 full 1 partial
SQUARE FEET1,535
MLS#TB8562711
STATUSActive
PROPERTY TYPEResidential - Townhouse
SUBDIVISIONNORTH A STREET CONDO
Property Description
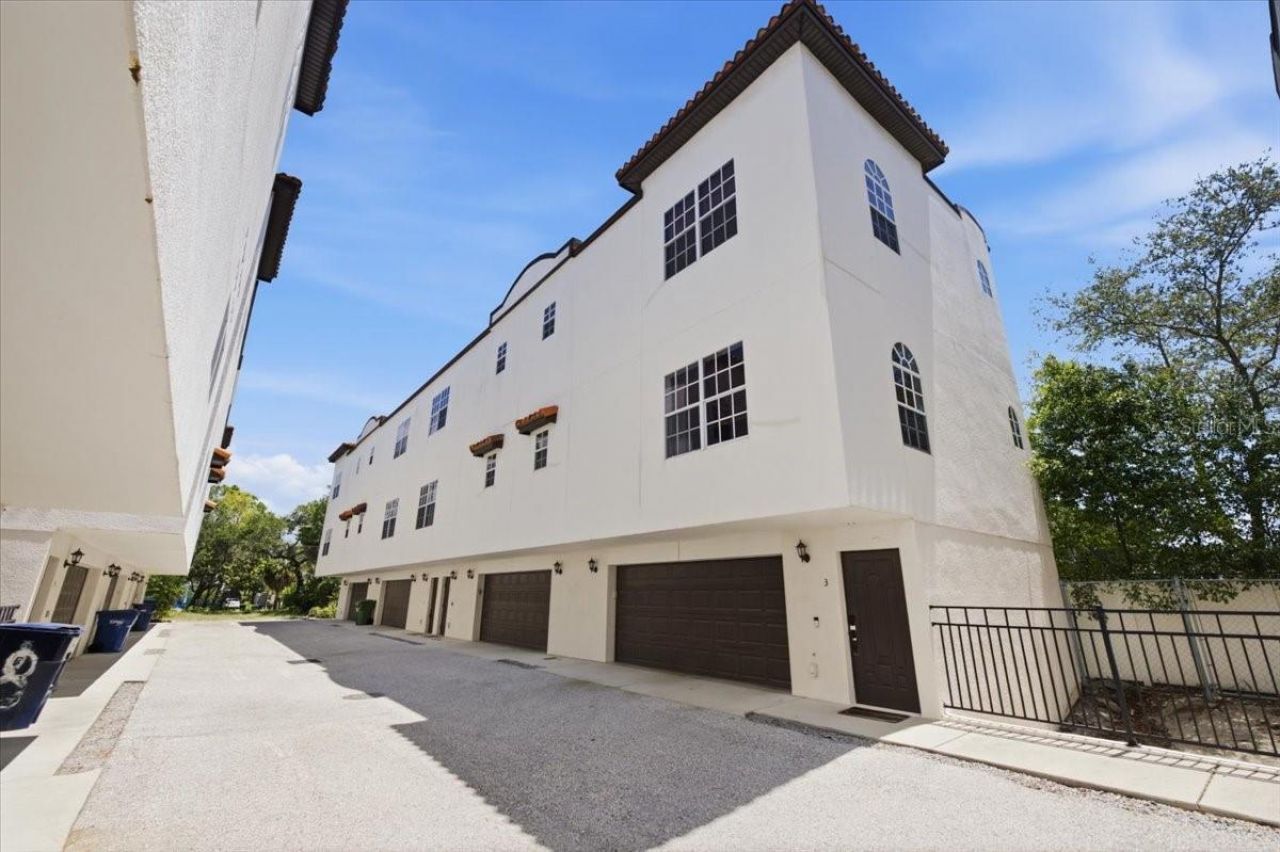
MOTIVATED SELLER OFFERING CONCESSIONS AND READY TO GO! This home offers luxury, lifestyle, and location converge in the heart of South Tampa/N Hyde Park. The Floor Plan is PERFECT as Primary OR for Roommates! Bedroom 1 and 2 both have En Suite Bath connected and Bedroom 3 is on main floor, great for Guests or HOME OFFICE! Perfectly positioned just moments from Hyde Park Village and the city's most coveted dining, shopping, wellness, and waterfront destinations, this thoughtfully renovated END UNIT has 3-bedrooms, 2.5-bath residence offers the perfect blend of sophisticated design, modern comfort, and everyday convenience. From the moment you arrive, you'll appreciate a floor plan and end unit convenience designed for life today. The first level offers an oversized attached garage with additional storage and direct access into the home. Upstairs, natural lignt tills the open-concept main living level where the designer-inspired kitchen, dining area, and living room seamlessly come togetner, creating an inviting space for entertaining or quiet evenings at home. A versatile third bedroom on this floor offers endless possibilities as a guest suite, executive home office, nursery, or fitness space, while a conveniently located half bath completes the level. The top floor is reserved for privacy, featuring two spacious ensuite bedrooms, including a serene primary retreat with an oversized walk-in closet and beautifully appointed bath. The secondary suite also offers a private ensuite bath and generous closet space, making it equally comfortable for family or overnight guests. Every detail throughout the home has been intentionally curated to create a warm, contemporary aesthetic. Wide-plank white oak luxury vinyl flooring with premium cushioned backing flows throughout, complemented by designer lighting, custom ribbon walnut accent paneling that creates a striking accent in your entertaining area/living room, LED Wall Sconce lighting, and outside the city at your fingertips! A brand-new HVAC system installed in June 2026 provides lasting peace of mind, making this residence completely turnkey. Being in Tampas most desirable location, start the day with coffee at Buddy Brew, enjoy brunch at Willa's, spend the afternoon shopping Hyde Park Village, bike or jog along iconic Bayshore Boulevard, paddleboard on Tampa Bay, meet friends for dinner at Meat Market or Bar Taco, or enjoy everything Water Street, Midtown Tampa, and Downtown have to offer-all just minutes away. Tampa International Airport, MacDill Air Force Base, and major commuter routes are easily accessible, while the Gulf Coast's award-winning beaches are only 20 to 25 minutes from home. Located within the highly sought-after Mitchell Elementary, Wilson Middle, and PLANT HIGH SCHOOL DISTRICT- this is an opportunity to be in one of the most desired locations in Tampa Bay! Beautifully reimagined, thoughtfully designed, and perfectly positioned, this is more than a turnkey home-it's a place where elevated design meets South Tampa LIFE!
Property Features
Property Type: Residential - Townhouse
Cooling: Central Air
Heating: Central
Home Style: Mediterranean
Lot Size: 0.01 Acres
Roof Type: Other
Stories: 3.0
Taxes: $7,561
Year Built: 2008
Amenities
Ceiling Fans(s)
Crown Molding
Eat-in Kitchen
High Ceilings
Kitchen/Family Room Combo
Living Room/Dining Room Combo
Other
PrimaryBedroom Upstairs
Thermostat
Walk-In Closet(s)
Awning(s)
Feature Descriptions
Appliances: Convection Oven, Dishwasher, Dryer, Electric Water Heater, Ice Maker, Microwave, Range, Refrigerator, Washer
Community Features: Community Mailbox
Directions: From I-75 South, take I-4 West to the Selmon Expressway. Exit at Willow Avenue, then follow Kennedy Boulevard toArmenia Avenue. Turn left onto W. North A Street; the property will be on the left
Exterior: Stucco
Flood Zone Code: X
Flooring: Luxury Vinyl, Tile
Foundation: Slab
HOA Fee: 400/ Monthly
HOA Y/N: Yes
Home Warranty Y/N: No
Listing Terms: Cash, Conventional, VA Loan
Lot Dimensions: 0.01
Ownership: Fee Simple
Parking: Garage Door Opener, Ground Level, On Street
Parking Notes: Garage Door Opener, Ground Level, On Street
Pets Allowed: Yes
Pets Restrictions: Buyer to confirm with HOA contact during due diligence period.
Pets Weight (Max): 999
Property Attached Y/N: No
Property Sub-Type: Townhouse
Sewer: Public Sewer
Showing Instructions: Appointment Only, Other, See Remarks, Text List Agent, ShowingTime
Special Sale Provisions: None
Utilities: Electricity Connected, Public, Sewer Connected, Water Connected
Water: Public
Water Access Y/N: No
Windows: Blinds, Rods, Shades
Zoning: PD
Room Sizes
Primary Bedroom: 16x12
Bedroom 2: 12x14
Bedroom 3: 10x10
Great Room: 16x16
Kitchen: 12x12
Local Schools
High School: Plant-HB
Middle School: Wilson-HB
Elementary School: Mitchell-HB
Listed By / Shown By
Listed By
Agency Name: RE/MAX CHAMPIONS
Agency Contact: 813-945-4882
Shown By
Agent Name: Heather Jaxheimer-Mills
Agent Phone: Cell: (813) 335-8080
Agency Title: Florida Executive Realty

Estimate Your Payment
Estimated Payment
$ 2,014.56 per month $1,224.06 Principal & Interest $630.08 Property Tax $160.42 Homeowner's InsuranceChange Payment Information

Member Participants (and their affiliated licensees, if applicable) shall indicate on their websites that IDX information is provided exclusively for consumers’ personal non-commercial use, that it may not be used for any purpose other than to identify prospective properties consumers may be interested in purchasing, that the data is deemed reliable but is not guaranteed by MLS GRID, and that the use of the MLS GRID Data may be subject to an end user license agreement prescribed by the Member Participant’s applicable MLS if any and as amended from time to time. MLS GRID may, at its discretion, require use of other disclaimers as necessary to protect Member Participant, and/or their MLS from liability.
Based on information submitted to the MLS GRID. All data is obtained from various sources and may not have been verified by broker or MLS GRID. Supplied Open House Information is subject to change without notice. All information should be independently reviewed and verified for accuracy. Properties may or may not be listed by the office/agent presenting the information.
Privacy Policy / DMCA Notice / ADA Accessibility


This site is hosted, designed and copyright
© 1994 - 2026 by
Delta Media Group, Inc. -- Patent Pending --
2315 W North A Street, Unit 3 | MLS# TB8562711
This townhouse located at 2315 W North A Street, Unit 3, Tampa, FL 33609 is currently listed for sale with an asking price of $550,000. This property was built in 2008 and has 3 bedrooms and 2 full and 1 partial baths with 1535 sq. ft. W North A Street, Unit 3 is located in the NORTH A STREET CONDO subdivision. Search NORTH A STREET CONDO real estate on www.jaxteamtampa.com today.