Heather Jaxheimer-Mills

BEDS4
BATHS2 full
SQUARE FEET2,246
MLS#O6427577
STATUSActive
PROPERTY TYPEResidential - Single Family
SUBDIVISIONSWEETWATER OAKS
Property Description
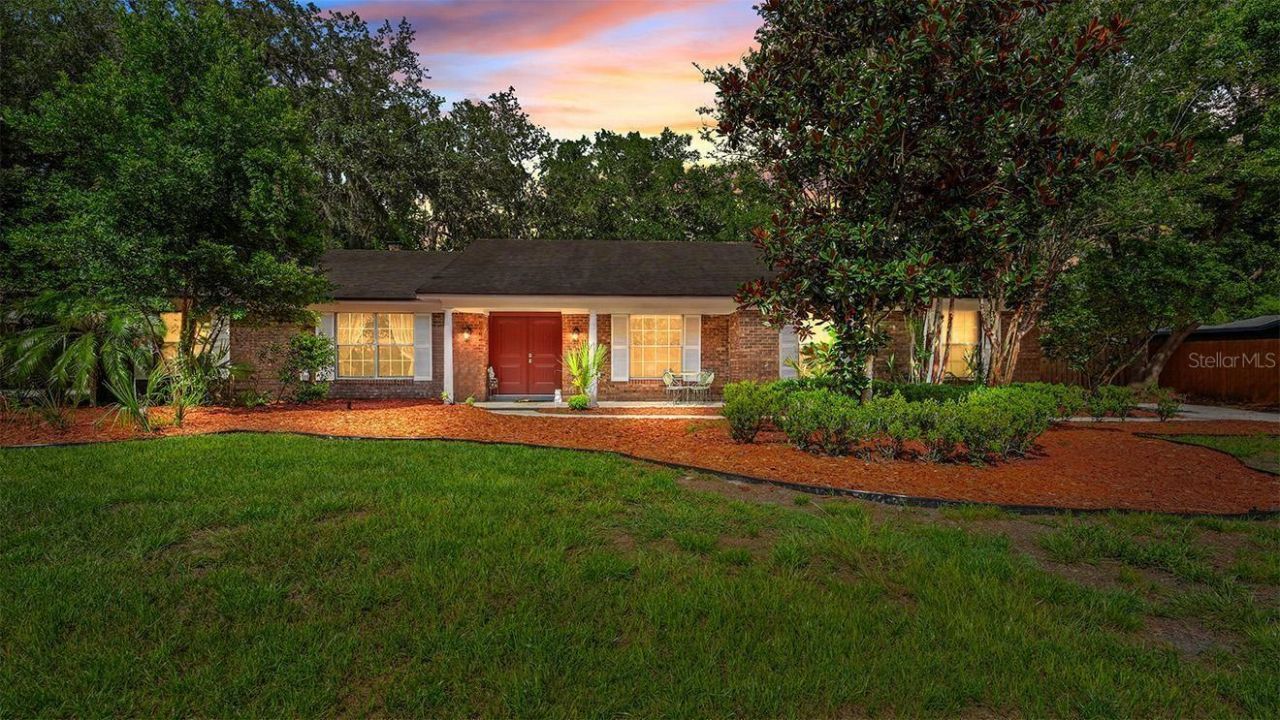
Set beneath mature trees in Sweetwater Oaks, this single-story Longwood residence offers spacious living areas, flexible rooms, and a private backyard designed for Florida living. A classic brick exterior, covered entry, and double front doors create an inviting arrival. Inside, tile flooring connects the main gathering spaces, including an expansive living area with a brick fireplace and abundant natural light. The kitchen features generous cabinetry, ample counter space, an island, breakfast-bar seating, recessed lighting, and French doors leading outdoors. A separate dining area and additional flex space provide options for entertaining, working from home, hobbies, or everyday relaxation. The screened porch extends the living space and overlooks a free-form pool with a new pool motor, surrounding patio, fenced yard, and established landscaping. Additional highlights include an interior laundry room, a 2017 roof, and a 2021 air-conditioning system. Enjoy a comfortable layout, indoor-outdoor flow, and a desirable location within the established Sweetwater Oaks community.
Property Features
Property Type: Residential - Single Family
Cooling: Central Air
Fenced: Yes
Garage: 2 car attached
Heating: Central, Electric
Home Style: Traditional
Lot Size: 0.47 Acres
Roof Type: Shingle
Stories: 1.0
Taxes: $6,666
Year Built: 1973
Amenities
Eat-in Kitchen
French Doors
Feature Descriptions
Additional Rooms: Inside Utility
Appliances: Dishwasher, Disposal, Dryer, Electric Water Heater, Range, Refrigerator, Washer
Association Amenities: Park, Playground, Tennis Court(s)
Body of Water: LAKE BRANTLEY
Community Features: Deed Restrictions, Park, Playground, Tennis Court(s)
Days on Site: 6
Directions: 434 to Wekiva Springs Rd to Sweetwater Blvd. South to Left on Blue Lake...then left on Royal Oak Cir.Realtor Remarks:
Exterior: Block, Brick
Fencing: Fenced
Fireplace: Family Room, Wood Burning
Fireplace Y/N: Yes
Flood Zone Code: X
Flooring: Carpet, Ceramic Tile, Laminate
Foundation: Slab
HOA Fee: 650/ Annually
HOA Y/N: Yes
Home Warranty Y/N: No
Lot: In County, Level, Sidewalk, Paved
Lot Dimensions: 0.47
Other Equipment: Irrigation Equipment
Ownership: Fee Simple
Parking: Garage Door Opener, Garage Faces Rear, Garage Faces Side
Parking Notes: Garage Door Opener, Garage Faces Rear, Garage Faces
Patio/Porch: Deck, Patio, Porch, Screened
Pets Allowed: Yes
Pets Restrictions: See HOA Docs for rules and restrictions
Pool: In Ground
Property Attached Y/N: No
Property Sub-Type: Single Family Residence
Sewer: Public Sewer
Showing Instructions: ShowingTime
Special Sale Provisions: None
Special View Info: Water
Swimming Pool: Yes
Utilities: Cable Available, Electricity Available, Water Available
Vegetation: Mature Landscaping, Oak Trees, Trees/Landscaped
Water: Public
Water Access: Lake
Water Access Y/N: Yes
Waterfront Features: Boat Ramp - Private, Skiing Allowed
Windows: Blinds
Zoning: RES
Room Sizes
Bedroom 2: 12x11
Bedroom 3: 14x11
Bedroom 4: 12x11
Dining Room: 13x13
Family Room: 19x13
Kitchen: 13x13
Living Room: 15x13
Primary Bedroom: 16x13
Balcony/Porch/Lanai: 10x20
Listed By / Shown By
Listed By
Agency Name: MARKET CONNECT REALTY LLC
Agency Contact: 407-250-4708
Shown By
Agent Name: Heather Jaxheimer-Mills
Agent Phone: Cell: (813) 335-8080
Agency Title: Florida Executive Realty

Estimate Your Payment
Estimated Payment
$ 1,939.73 per month $1,223.84 Principal & Interest $555.50 Property Tax $160.39 Homeowner's InsuranceChange Payment Information

Member Participants (and their affiliated licensees, if applicable) shall indicate on their websites that IDX information is provided exclusively for consumers’ personal non-commercial use, that it may not be used for any purpose other than to identify prospective properties consumers may be interested in purchasing, that the data is deemed reliable but is not guaranteed by MLS GRID, and that the use of the MLS GRID Data may be subject to an end user license agreement prescribed by the Member Participant’s applicable MLS if any and as amended from time to time. MLS GRID may, at its discretion, require use of other disclaimers as necessary to protect Member Participant, and/or their MLS from liability.
Based on information submitted to the MLS GRID. All data is obtained from various sources and may not have been verified by broker or MLS GRID. Supplied Open House Information is subject to change without notice. All information should be independently reviewed and verified for accuracy. Properties may or may not be listed by the office/agent presenting the information.
Privacy Policy / DMCA Notice / ADA Accessibility


This site is hosted, designed and copyright
© 1994 - 2026 by
Delta Media Group, Inc. -- Patent Pending --
209 Royal Oaks Circle | MLS# O6427577
This single family home located at 209 Royal Oaks Circle, Longwood, FL 32779 is currently listed for sale with an asking price of $549,900. This property was built in 1973 and has 4 bedrooms and 2 full baths with 2246 sq. ft. Royal Oaks Circle is located in the SWEETWATER OAKS subdivision. Search SWEETWATER OAKS real estate on www.jaxteamtampa.com today.