Heather Jaxheimer-Mills

BEDS5
BATHS3 full
SQUARE FEET2,696
MLS#O6454069
STATUSActive
PROPERTY TYPERental - Single Family
SUBDIVISIONFOREST LAKE
Property Description
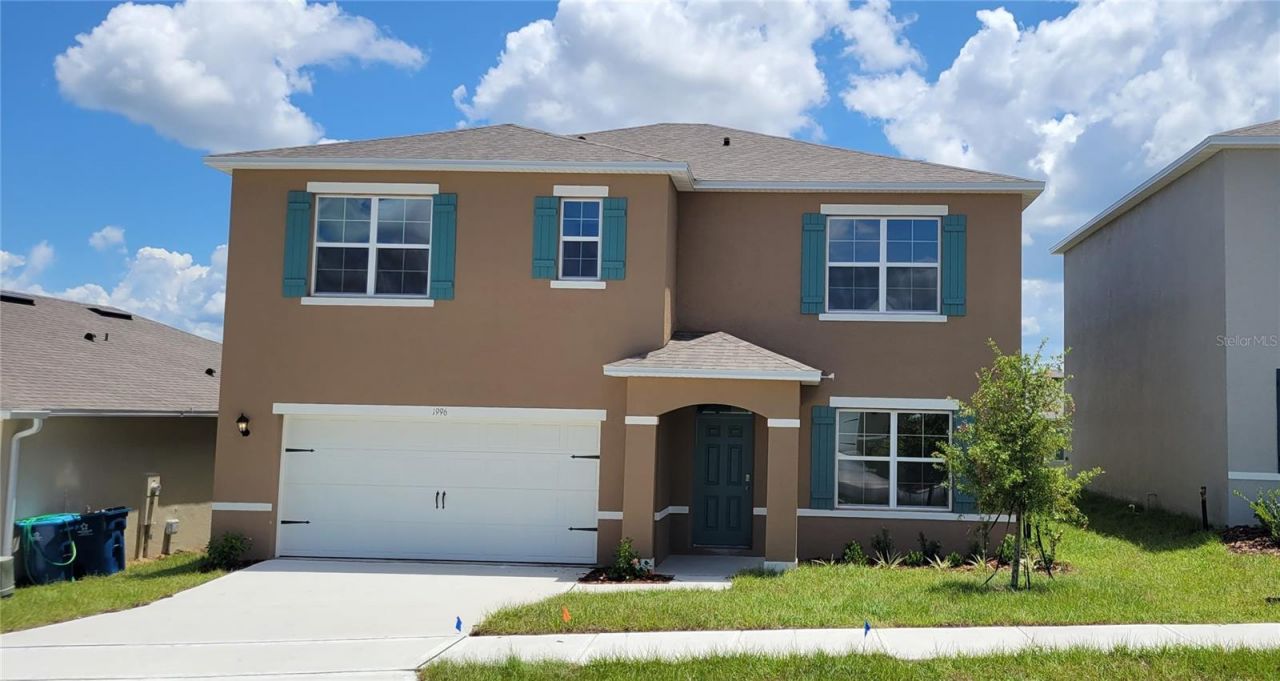
5+ bedroom, 3 bathroom desirable Hayden Modal Floor plan from DR Horton in the Forest Lake Community in Davenport about 1 milefrom Publix and the hospital. 2696sf, this 5-bedroom house also has a separate Den/Office and open loft upstairs. This verywell laid out home has a large main living area with open living room, dining room, and kitchen. One bedroom and full bath downstairs and a separate Den/office. Kitchen has beautiful Stone Island top with sink and breakfast bar and large walk-in pantry. Stainless steel appliances in kitchen. Upstairs bedrooms are split to provide more privacy. The master bathroom has separate toilet room, walk-in showerstall, dual sinks and a side closet next to the main walk-in closet. The laundry room is at the top of the stairs. The front 3 bedrooms and Loft area all share the second bath with double sinks and separate toilet and bathroom. Tiled floors through the main living, kitchen, and baths. Carpet in bedrooms. Blinds, fridge, and garage opener to be installed. The Forest Lake community has a swimming pool, cabana, sand volleyball court, and playground. Forest Lake is right off route 27 just a few miles from I4. Publix is 1 mile away and hospital 1.5. Many other shops, schools, and restaurants are nearby on route 27 with more being built and Disney a few miles up I4. HOA and lawn care included. Renters insurance is required. All information is deemed reliable but not guaranteed. Available now to make this your home. Ready for move in Nov 1
Property Features
Property Type: Rental - Single Family
Cooling: Central Air
Heating: Electric
Lot Size: 0.12 Acres
Year Built: 2022
Amenities
High Ceilings
Living Room/Dining Room Combo
Open Floorplan
Solid Wood Cabinets
Stone Counters
Walk-In Closet(s)
Lighting
Sidewalk
Feature Descriptions
Additional Rooms: Inside Utility, Loft
Appliances: Dishwasher, Disposal, Electric Water Heater, Microwave, Range, Range Hood, Refrigerator
Association Amenities: Pool
Builder: D.R. HORTON
Community Features: Pool, Sidewalks, Street Lights
Directions: South on 27 from I4, left on Forest Lake dr. Left into the community. Right on Sugarwood st. left around the bend toChickasaw blvd, turn left to house
Disaster Mitigation: Above Flood Plain
Energy Efficient: Lighting, Thermostat, Windows
Flood Zone Code: x
Flooring: Carpet, Ceramic Tile
HOA Y/N: Yes
Home Warranty Y/N: No
Lot: City Limits, Sidewalk, Paved
Lot Dimensions: 0.12
Model: HAYDEN
Number of Pets: 2
Other Equipment: Irrigation Equipment
Parking: Driveway, Garage Door Opener
Parking Notes: Driveway, Garage Door Opener
Pets Allowed: Cats OK, Dogs OK, Pet Deposit, Yes
Pets Restrictions: no agressive breeds
Pets Size: Medium (36-60 Lbs.)
Pets Weight (Max): 60
Property Attached Y/N: No
Property Sub-Type: Single Family Residence
Security: Smoke Detector(s)
Sewer: Public Sewer
Showing Instructions: ShowingTime
Utilities: Cable Available, Electricity Available, Electricity Connected, Public, Water Available
Water: Public
Water Access Y/N: No
Windows: Blinds, Low-Emissivity Windows
Room Sizes
Primary Bedroom: 13x20
Bedroom 2: 11x10
Bedroom 3: 12x11
Bedroom 4: 11x11
Bedroom 5: 11x11
Dining Room: 12x11
Living Room: 15x15
Kitchen: 11x13
Local Schools
High School: Ridge Community Senior High
Middle School: Boone Middle
Elementary School: Horizons Elementary
Listed By / Shown By
Listed By
Agency Name: SPRING REALTY ONE LLC
Agency Contact: 407-340-1754
Shown By
Agent Name: Heather Jaxheimer-Mills
Agent Phone: Cell: (813) 335-8080
Agency Title: Florida Executive Realty


Member Participants (and their affiliated licensees, if applicable) shall indicate on their websites that IDX information is provided exclusively for consumers’ personal non-commercial use, that it may not be used for any purpose other than to identify prospective properties consumers may be interested in purchasing, that the data is deemed reliable but is not guaranteed by MLS GRID, and that the use of the MLS GRID Data may be subject to an end user license agreement prescribed by the Member Participant’s applicable MLS if any and as amended from time to time. MLS GRID may, at its discretion, require use of other disclaimers as necessary to protect Member Participant, and/or their MLS from liability.
Based on information submitted to the MLS GRID. All data is obtained from various sources and may not have been verified by broker or MLS GRID. Supplied Open House Information is subject to change without notice. All information should be independently reviewed and verified for accuracy. Properties may or may not be listed by the office/agent presenting the information.
Privacy Policy / DMCA Notice / ADA Accessibility


This site is hosted, designed and copyright
© 1994 - 2026 by
Delta Media Group, Inc. -- Patent Pending --
1996 Chickasaw Boulevard | MLS# O6454069
This property located at 1996 Chickasaw Boulevard , Davenport, FL 33837 is currently listed for rent with an asking price of $2,525 / Monthly. Search Davenport real estate on www.jaxteamtampa.com today.