Heather Jaxheimer-Mills

BEDS4
BATHS3 full
SQUARE FEET2,746
MLS#TB8551023
STATUSActive
PROPERTY TYPEResidential - Single Family
SUBDIVISIONLUMSDEN POINTE
Property Description
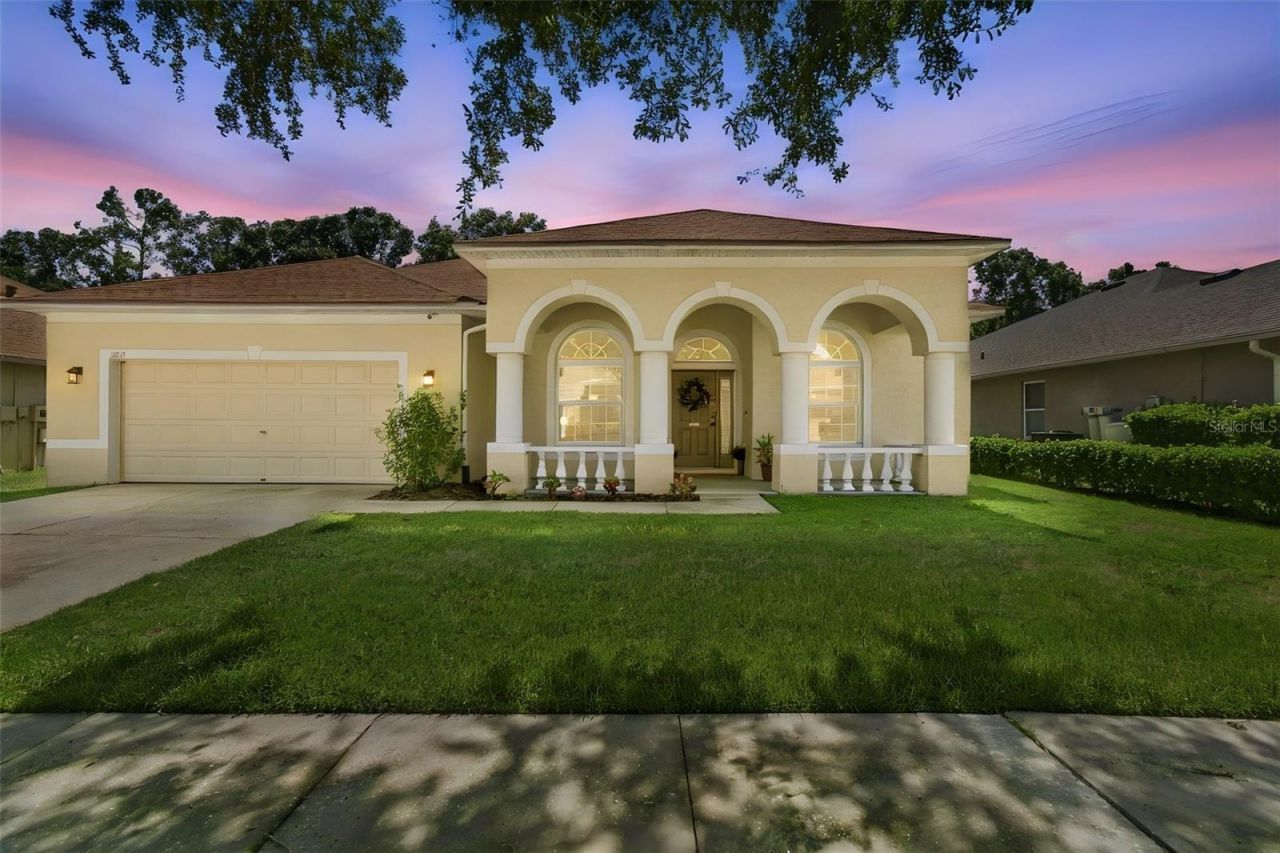
FABULOUS FLORIDIAN style 4 bedroom/3 full bath home ready for its next chapter! This gorgeous home has been immaculately taken care of with a wonderful sense of arrival with a front porch ready for sweet tea, morning coffees, or evening cocktails. Once you enter the home, you have both a dining room and office space generously appointed that leads to a hallway to a very spacious open family room/kitchen. Updates include a beautifully remodeled 2023 kitchen w/ slow close cabinetry, Samsung stainless steel appliances, pantry closet, with kitchen nook. This home has new slider doors & windows (2023) w/ laundry room + linen closet that leads to the two car garage. Other notable features are new roof (2023), Sunrun solar panels on two sides of roof with Tesla Battery charger. There is a whole home filtration system (Ion exchange soft water system, 2022), interior painting (2026), both electric and gas connection at home and in a HOA community with low annual fees with two wonderful parks to play/exercise close by! Come see today!
Property Features
Property Type: Residential - Single Family
Cooling: Central Air
Fenced: Yes
Garage: 2 car attached
Heating: Central
Home Style: Florida
Lot Size: 0.12 Acres
Roof Type: Shingle
Stories: 1.0
Taxes: $7,893
Year Built: 2002
Amenities
Ceiling Fans(s)
Eat-in Kitchen
High Ceilings
Kitchen/Family Room Combo
Open Floorplan
Primary Bedroom Main Floor
Split Bedroom
Stone Counters
Thermostat
Tray Ceiling(s)
Vaulted Ceiling(s)
Walk-In Closet(s)
Window Treatments
Garden
Rain Gutters
Sidewalk
Feature Descriptions
Accessibility Features: Central Living Area
Additional Rooms: Attic, Formal Dining Room Separate
Appliances: Convection Oven, Dishwasher, Disposal, Freezer, Ice Maker, Microwave, Refrigerator, Water Filtration System, Water Purifier, Water Softener
Association Amenities: Park, Playground
Community Features: Playground, Street Lights
Days on Site: 37
Directions: Take Lumsden Road East to Lumsden Pointe Subdivision. Turn right on Lumsden Pointe Blvd, then right onto Flower Branch Way & left on Winn Arthur to Home.
Energy Efficient: Incentives
Exterior: Stucco
Fencing: Other, Vinyl
Flood Zone Code: X
Flooring: Carpet, Ceramic Tile
Foundation: Slab
HOA Fee: 495/ Semi-Annually
HOA Y/N: Yes
Home Warranty Y/N: No
Listing Terms: Cash, Conventional, Other
Lot: Landscaped, Sidewalk, Sloped, Paved
Lot Dimensions: 0.12
Other Equipment: Irrigation Equipment
Ownership: Fee Simple
Parking: Driveway, Garage Door Opener
Parking Notes: Driveway, Garage Door Opener
Patio/Porch: Covered, Front Porch, Rear Porch
Pets Allowed: Cats OK, Dogs OK, Yes
Pets Restrictions: Check with Association
Property Attached Y/N: No
Property Sub-Type: Single Family Residence
Security: Security System, Smoke Detector(s)
Sewer: Public Sewer
Showing Instructions: Appointment Only, Combination Lock Box, ShowingTime
Special Sale Provisions: None
Utilities: Electricity Available, Electricity Connected, Fire Hydrant, Sewer Available, Underground Utilities
Water: Public
Water Access Y/N: No
Windows: Double Pane Windows, Storm Window(s)
Zoning: PD
Room Sizes
Kitchen: 11x19
Primary Bedroom: 29x11.5
Bedroom 2: 15x10.5
Bedroom 3: 12x10.5
Bedroom 4: 11.5x10.5
Den: 11x11
Dining Room: 11.5x11.5
Family Room: 21x20
Local Schools
High School: Bloomingdale-HB
Middle School: Mulrennan-HB
Elementary School: Valrico-HB
Listed By / Shown By
Listed By
Agency Name: SMITH & ASSOCIATES REAL ESTATE
Agency Contact: 813-839-3800
Shown By
Agent Name: Heather Jaxheimer-Mills
Agent Phone: Cell: (813) 335-8080
Agency Title: Florida Executive Realty

Estimate Your Payment
Estimated Payment
$ 2,104.91 per month $1,279.48 Principal & Interest $657.75 Property Tax $167.68 Homeowner's InsuranceChange Payment Information

Member Participants (and their affiliated licensees, if applicable) shall indicate on their websites that IDX information is provided exclusively for consumers’ personal non-commercial use, that it may not be used for any purpose other than to identify prospective properties consumers may be interested in purchasing, that the data is deemed reliable but is not guaranteed by MLS GRID, and that the use of the MLS GRID Data may be subject to an end user license agreement prescribed by the Member Participant’s applicable MLS if any and as amended from time to time. MLS GRID may, at its discretion, require use of other disclaimers as necessary to protect Member Participant, and/or their MLS from liability.
Based on information submitted to the MLS GRID. All data is obtained from various sources and may not have been verified by broker or MLS GRID. Supplied Open House Information is subject to change without notice. All information should be independently reviewed and verified for accuracy. Properties may or may not be listed by the office/agent presenting the information.
Privacy Policy / DMCA Notice / ADA Accessibility


This site is hosted, designed and copyright
© 1994 - 2026 by
Delta Media Group, Inc. -- Patent Pending --
1815 Winn Arthur | MLS# TB8551023
This single family home located at 1815 Winn Arthur, Valrico, FL 33594 is currently listed for sale with an asking price of $574,900. This property was built in 2002 and has 4 bedrooms and 3 full baths with 2746 sq. ft. Winn Arthur is located in the LUMSDEN POINTE subdivision. Search LUMSDEN POINTE real estate on www.jaxteamtampa.com today.