Heather Jaxheimer-Mills

BEDS2
BATHS2 full
SQUARE FEET1,165
MLS#G5117560
STATUSActive
PROPERTY TYPEResidential - Condominium
SUBDIVISIONCOURTYARD VILLAS
Property Description
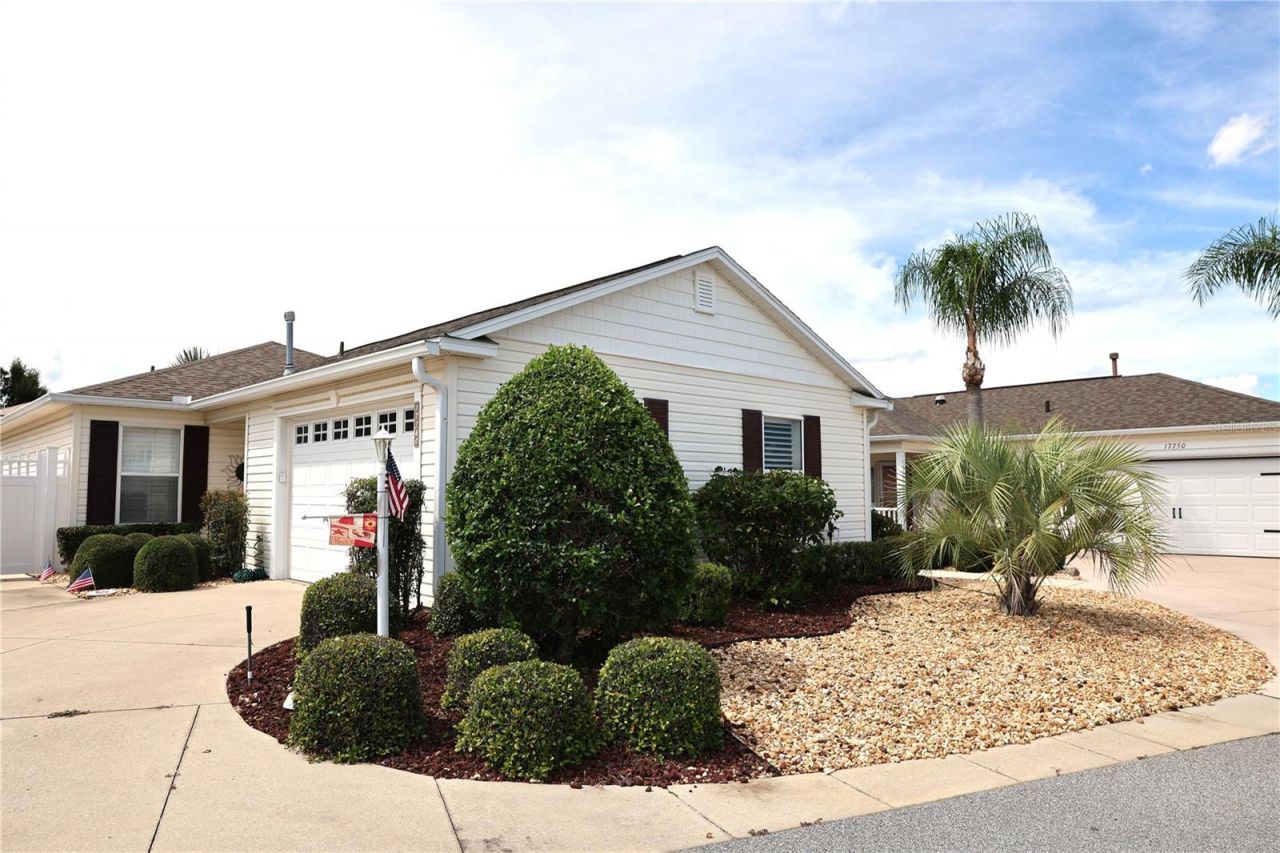
Discover a welcoming lifestyle in this charming Marathon model Courtyard Villa, located in the Village of Piedmont village within the Villas of Chadwick. Court Yard Villa Priced in the low 300s with over 1100 sq ft living space, attached garage and screened lanai. Inside, you will find modern updates throughout, including granite countertops and elegant crown molding complemented by new baseboards. The residence is finished with textured ceilings and new window treatments, while the kitchen comes fully equipped with a stainless steel refrigerator, gas stove, microwave, and dishwasher.The flooring is Engineered hardwood in the main living area, tiled kitchen and baths with new carpet in the bedrooms. Step outside to enjoy your own private sanctuary, where a concrete privacy wall surrounds the lot. The screened lanai and separate concrete patio offer ideal spaces for relaxing or hosting guests in the fresh air.Living here provides convenient access to local amenities, including the 19-acre First Responders Recreation Center with its 18-hole putting course. You are also positioned perfectly between the Glenview and Nancy Lopez Championship courses, and close to the Savannah Center, the VA Clinic, and the Mulberry shopping center.This property appeals to those prioritizing low-maintenance living and proximity to recreational facilities and essential services.The roof was replaced in 2019 and the HVAC system was replaced in 2025.There is no bond, taxes are $3726 for non-homestead, and assessments are $1069.
Property Features
Property Type: Residential - Condominium
Cooling: Central Air
Fenced: Yes
Garage: 1 car attached
Heating: Central, Natural Gas
Lot Size: 0.09 Acres
Roof Type: Shingle
Stories: 1.0
Taxes: $4,766
Year Built: 2002
Amenities
Ceiling Fans(s)
Crown Molding
Living Room/Dining Room Combo
Open Floorplan
Solid Surface Counters
Solid Wood Cabinets
Stone Counters
Thermostat
Walk-In Closet(s)
Lighting
Rain Gutters
Feature Descriptions
Additional Rooms: Florida Room
Appliances: Dryer, Washer
Association Amenities: Clubhouse, Fence Restrictions, Fitness Center, Golf Course, Maintenance, Optional Additional Fees, Pickleball Court(s), Pool, Recreation Facilities, Security, Shuffleboard Court, Tennis Court(s)
Community Features: Clubhouse, Community Mailbox, Deed Restrictions, Fitness Center, Gated Community - No Guard, Golf Carts OK, Golf, Pool, Sidewalks, Special Community Restrictions, Tennis Court(s)
Directions: From Hwy 466 go North and turn left onto SE 86th Belle Meade Cir, Right onto SE 84th Sheldon Terrace, Left onto SE 177th Roleson Ln, Right onto SE 84th Peyton Ct.
Exterior: Vinyl Siding
Fencing: Vinyl
Fireplace: Gas
Flood Zone Code: X
Flooring: Carpet, Hardwood, Tile
Foundation: Slab
Home Warranty Y/N: No
Listing Terms: Cash, Conventional, FHA, VA Loan
Lot: Landscaped, Level, Near Golf Course, Paved
Lot Dimensions: 0.09
Other Equipment: Irrigation Equipment
Other Fees: $204/ Monthly
Ownership: Fee Simple
Parking: Driveway, Garage Door Opener, Garage Faces Side
Parking Notes: Driveway, Garage Door Opener, Garage Faces Side
Patio/Porch: Covered, Patio, Rear Porch, Screened
Pets Restrictions: Please see deed restrictions
Property Attached Y/N: No
Property Sub-Type: Villa
Security: Gated Community, Smoke Detector(s)
Senior Community: Yes
Sewer: Public Sewer
Showing Instructions: Coming Soon - Allowing Showings, Appointment Only, ShowingTime
Special Sale Provisions: None
Utilities: Cable Connected, Electricity Connected, Natural Gas Connected, Sewer Connected, Water Connected
Water: Public
Water Access Y/N: No
Windows: Shutters
Zoning: PUD
Room Sizes
Living Room: 15x17
Dining Room: 10x11
Primary Bedroom: 14x12
Bedroom 2: 11x11
Balcony/Porch/Lanai: 15x8
Kitchen: 10x11
Local Schools
High School: Belleview High School
Middle School: Lake Weir Middle School
Elementary School: Harbour View Elementary School
Listed By / Shown By
Listed By
Agency Name: COLDWELL BANKER VANGUARD EDGE REALTY
Agency Contact: 904-269-7117
Shown By
Agent Name: Heather Jaxheimer-Mills
Agent Phone: Cell: (813) 335-8080
Agency Title: Florida Executive Realty

Estimate Your Payment
Estimated Payment
$ 1,215.27 per month $723.31 Principal & Interest $397.17 Property Tax $94.79 Homeowner's InsuranceChange Payment Information

Member Participants (and their affiliated licensees, if applicable) shall indicate on their websites that IDX information is provided exclusively for consumers’ personal non-commercial use, that it may not be used for any purpose other than to identify prospective properties consumers may be interested in purchasing, that the data is deemed reliable but is not guaranteed by MLS GRID, and that the use of the MLS GRID Data may be subject to an end user license agreement prescribed by the Member Participant’s applicable MLS if any and as amended from time to time. MLS GRID may, at its discretion, require use of other disclaimers as necessary to protect Member Participant, and/or their MLS from liability.
Based on information submitted to the MLS GRID. All data is obtained from various sources and may not have been verified by broker or MLS GRID. Supplied Open House Information is subject to change without notice. All information should be independently reviewed and verified for accuracy. Properties may or may not be listed by the office/agent presenting the information.
Privacy Policy / DMCA Notice / ADA Accessibility


This site is hosted, designed and copyright
© 1994 - 2026 by
Delta Media Group, Inc. -- Patent Pending --
17760 SE 84th Peyton Court | MLS# G5117560
This condo located at 17760 SE 84th Peyton Court , The Villages, FL 32162 is currently listed for sale with an asking price of $325,000. This property was built in 2002 and has 2 bedrooms and 2 full baths with 1165 sq. ft. SE 84th Peyton Court is located in the COURTYARD VILLAS subdivision. Search COURTYARD VILLAS real estate on www.jaxteamtampa.com today.