Heather Jaxheimer-Mills

BEDS4
BATHS3 full
SQUARE FEET2,400
MLS#TB8547391
STATUSActive
PROPERTY TYPERental - Single Family
SUBDIVISIONENCLAVE AT CHANNING PARK
Property Description
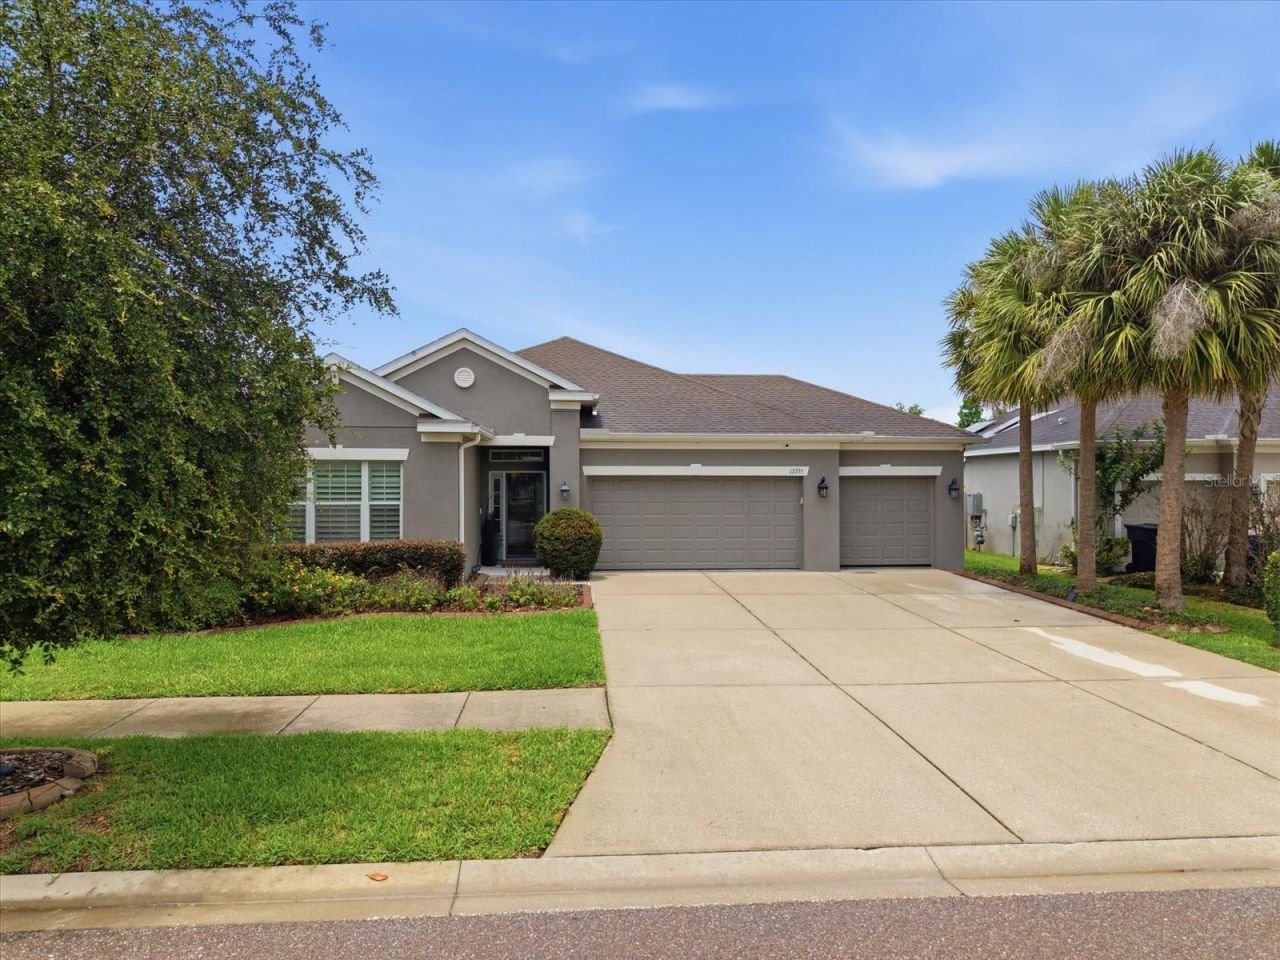
Beautiful one story home located in the Enclave of Channing Park. This 4 bedroom home has 3 full bathrooms a 3 car garage with gorgeous water views. As you enter the home you can see to the back screened enclosure which overlooks the fenced backyard. There is a separate dining room which is connected to the kitchen. The kitchen is the heart of the home with the spacious quartz counters, black appliance package which includes a gas range, walk in pantry and center island that also serves as a breakfast bar. Off the kitchen is a dinette area that is open to the large living room. This is a split bedroom plan with many upgrades. There is fresh paint, new LVP flooring, plantation shutters, 5.25 baseboards and a whole house solar system which will save on electricity. The Primary bedroom has plenty of room for a king sized bed and is at the back of the home overlooking the lush backyard. The Primary bathroom has a roomy walk in shower, garden tub, dual sinks and is connected to the oversized walk in closet. The secondary bedrooms are spacious, all include ceiling fans. One of the three secondary bedrooms is at the front of the home and would make a great guest room with a full sized bath just outside its door. Channing Park homeowners have access to two community pools, fitness center, spa, soccer field, basketball court, playground, grilling stations, walking trails, skateboard park and dog parks. Application fee is $100 per adult - non refundable. Anyone 18 or older residing in the residence must apply. Thorough credit and background checks will be done. Net income (income AFTER taxes) must be a minimum of 3x the rent - verification necessary. No evictions in the last 5 years. Renters insurance - contents and liability - is required.
Property Features
Property Type: Rental - Single Family
Cooling: Central Air
Garage: 3 car attached
Heating: Central, Electric
Lot Size: 0.19 Acres
Year Built: 2017
Amenities
High Ceilings
Open Floorplan
Solid Surface Counters
Stone Counters
Thermostat
Walk-In Closet(s)
Window Treatments
Rain Gutters
Sidewalk
Feature Descriptions
Additional Rooms: Inside Utility
Appliances: Dishwasher, Disposal, Dryer, Range, Range Hood, Refrigerator, Washer
Community Features: Clubhouse, Dog Park, Fitness Center, Park, Playground, Pool, Sidewalks
Directions: I-75 to exit 257 onto SR-60 towards Brandon. Take 60 East to right on Lithia Pinecrest Rd. In 7.5 miles turn right onto Boyett Rd then right onto Buckingham Garden Dr. right onto Bright Wheat Dr. Destination will be on the right.
Fencing: Fenced
Flood Zone Code: X
Flooring: Luxury Vinyl
Frontage Pond: 62
HOA Y/N: Yes
Home Warranty Y/N: No
Lease Terms: Twelve Months
Lot: Landscaped
Lot Dimensions: 0.19
Other Equipment: Irrigation Equipment
Parking: Driveway, Garage Door Opener
Parking Notes: Driveway, Garage Door Opener
Patio/Porch: Covered, Patio
Pets Allowed: Breed Restrictions
Pets Restrictions: Pets are negotiable and subject to owner approval. Non-Refundable Pet Fee will be based on Pet Quantity/Size/Age/Breed, etc. ESA & pet application: https://scan.ourpetpolicy.com/lease-packet/WQT4QF
Property Attached Y/N: No
Property Sub-Type: Single Family Residence
Sewer: Public Sewer
Showing Instructions: Appointment Only, Call Before Showing, Lock Box Electronic-CBS Code Required
Special View Info: Water
Utilities: BB/HS Internet Available, Cable Connected, Electricity Connected, Public, Sewer Connected, Water Connected
Water: Public
Water Access: Pond
Water Access Y/N: Yes
Waterfront Features: Pond
Water View: Pond
Windows: Shutters
Room Sizes
Primary Bedroom: 19x14
Kitchen: 18x10
Dining Room: 12x13
Living Room: 19x15
Local Schools
High School: Newsome-HB
Middle School: Barrington Middle
Elementary School: Fishhawk Creek-HB
Listed By / Shown By
Listed By
Agency Name: SYNERGISTIC REAL ESTATE LLC
Agency Contact: 813-489-9798
Shown By
Agent Name: Heather Jaxheimer-Mills
Agent Phone: Cell: (813) 335-8080
Agency Title: Florida Executive Realty


Member Participants (and their affiliated licensees, if applicable) shall indicate on their websites that IDX information is provided exclusively for consumers’ personal non-commercial use, that it may not be used for any purpose other than to identify prospective properties consumers may be interested in purchasing, that the data is deemed reliable but is not guaranteed by MLS GRID, and that the use of the MLS GRID Data may be subject to an end user license agreement prescribed by the Member Participant’s applicable MLS if any and as amended from time to time. MLS GRID may, at its discretion, require use of other disclaimers as necessary to protect Member Participant, and/or their MLS from liability.
Based on information submitted to the MLS GRID. All data is obtained from various sources and may not have been verified by broker or MLS GRID. Supplied Open House Information is subject to change without notice. All information should be independently reviewed and verified for accuracy. Properties may or may not be listed by the office/agent presenting the information.
Privacy Policy / DMCA Notice / ADA Accessibility


This site is hosted, designed and copyright
© 1994 - 2026 by
Delta Media Group, Inc. -- Patent Pending --
17735 Bright Wheat Drive | MLS# TB8547391
This property located at 17735 Bright Wheat Drive, Lithia, FL 33547 is currently listed for rent with an asking price of $3,800 / Monthly. Search Lithia real estate on www.jaxteamtampa.com today.