Heather Jaxheimer-Mills

BEDS5
BATHS3 full 1 partial
SQUARE FEET3,337
MLS#A4693200
STATUSActive
PROPERTY TYPEResidential - Single Family
SUBDIVISIONSCHINDLER
Property Description
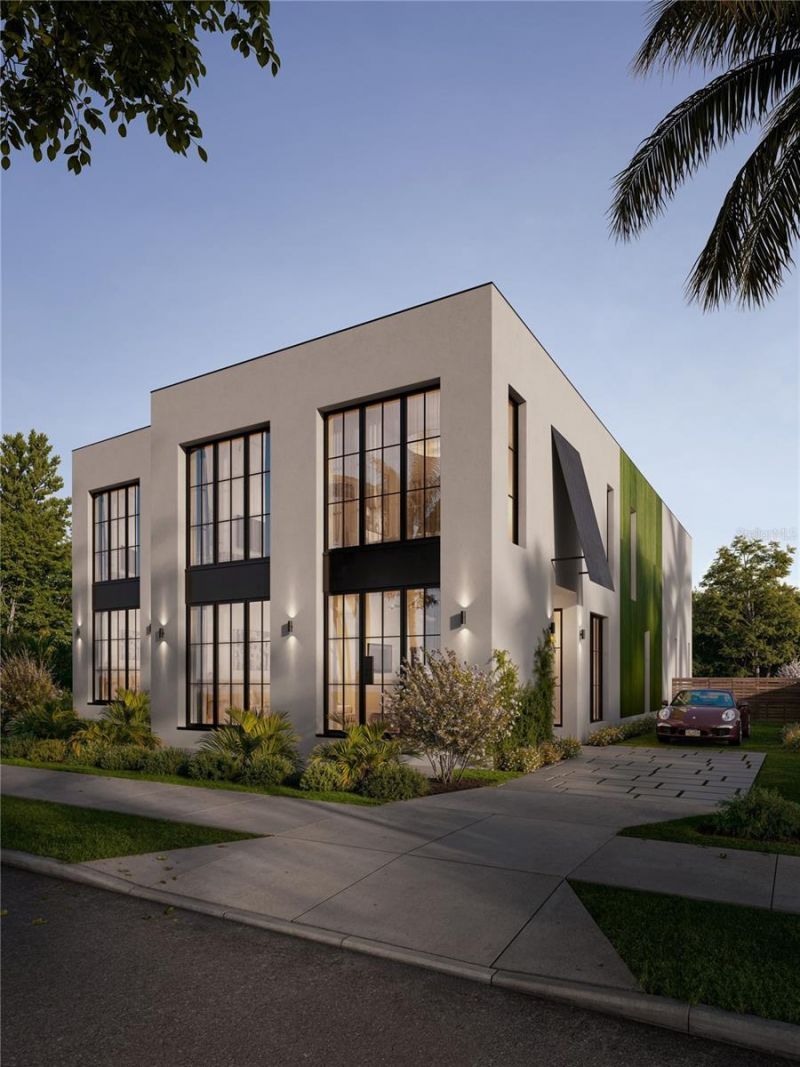
Under Construction. Introducing 1738 7th Street, a brand-new modern luxury residence offering 3,337 square feet of refined coastal living on a 42 x 130 lot in downtown Sarasota's Gillespie Park neighborhood. This thoughtfully designed 5-bedroom, 3.5-bath home delivers the privacy of a standalone property with the architectural cohesion of a boutique collection.Behind a premium plaster facade and 8-foot hand-crafted black iron impact-rated entry doors, the home opens to an expansive open-concept main level anchored by soaring 21-foot ceilings. Floor-to-ceiling windows frame the private outdoor living space and flood the interior with natural light.The professional chef's kitchen features a 48-inch Thor gas range with six sealed burners, integrated griddle, and dual convection ovens. A commanding center island anchors the space with a Karran stainless undermount sink, custom-painted bespoke cabinetry, and signature matte black hardware. The adjacent butler's pantry includes an oversized walk-in, 64-inch Electrolux refrigerator and freezer column suite, and built-in microwave. A dedicated beverage gallery with dual-zone wine refrigeration and high-capacity ice maker rounds out the hospitality wing.The first-floor primary suite serves as a private sanctuary overlooking a hedged-in patio, with an adjoining sitting room or home office, a spa-inspired bath with large-format marble tile, an architectural glass-enclosed wet room with deep soaking tub and multi-head shower system, polished nickel double vanity, and a massive custom walk-in closet.Upstairs, 10-foot ceilings continue across four generously proportioned guest bedrooms with high-profile windows. Two oversized Jack-and-Jill marble bathrooms feature floor-to-ceiling showers, custom storage niches, double vanities, and private water closets.A detached two-car garage delivers secure covered off-street parking, a premium and increasingly rare feature in the downtown Sarasota core. Structural provisions are in place for a future ADU above the garage, offering flexibility for a guest suite, studio, or additional living space.The outdoor living space features an expansive large-format paver patio and low-maintenance turf lawn. The backyard is designed to accommodate a future private pool addition, allowing buyers to customize to their preference. Hedged privacy screening frames the space.Additional highlights include a designer powder room, first-floor laundry, 2-zone HVAC, 200-amp electrical, designer LED recessed lighting, 8-foot black iron French doors, weathershed wide-plank flooring, and Benjamin Moore Chantilly Lace paint with Revere Pewter cabinetry. Exterior touches include a crushed shell driveway.Est. completion September 30, 2026. Renderings are illustrative; actual construction may vary.
Property Features
Property Type: Residential - Single Family
Cooling: Central Air
Garage: 2
Heating: Central, Electric
Lot Size: 0.12 Acres
Roof Type: Membrane
Stories: 2.0
Taxes: $11,092
Year Built: 2026
Amenities
High Ceilings
Open Floorplan
Primary Bedroom Main Floor
Solid Surface Counters
Thermostat
Lighting
Feature Descriptions
Appliances: Bar Fridge, Dishwasher, Disposal, Ice Maker, Microwave, Range, Range Hood, Refrigerator, Wine Refrigerator
Builder: CELEBRATION BUILDERS INC
Days on Site: 75
Directions: From N Orange Ave turn east onto 7th Street. The unit will be on the south side of the street.
Exterior: Block
Flood Zone Code: X
Flooring: Luxury Vinyl, Tile
Foundation: Slab
Home Warranty Y/N: No
Listing Terms: Cash, Conventional
Lot Dimensions: 0.12
Model: 1738
Ownership: Fee Simple
Parking: Driveway
Parking Notes: Driveway
Pets Allowed: Yes
Property Attached Y/N: No
Property Sub-Type: Single Family Residence
Sewer: Public Sewer
Showing Instructions: Appointment Only, Call Listing Agent
Special Sale Provisions: None
Utilities: BB/HS Internet Available, Cable Available, Electricity Connected, Public, Sewer Connected, Water Connected
Water: Public
Water Access Y/N: No
Zoning: DTN
Room Sizes
Primary Bedroom: 19x14
Bedroom 2: 15x11
Bedroom 3: 15x11
Bedroom 4: 17x13
Bedroom 5: 17x13
Office: 11x10
Laundry: 7x5
Kitchen: 21x18
Living Room: 17x15
Dining Room: 17x11
Listed By / Shown By
Listed By
Agency Name: CATALIST REALTY LLC
Agency Contact: 386-871-4600
Shown By
Agent Name: Heather Jaxheimer-Mills
Agent Phone: Cell: (813) 335-8080
Agency Title: Florida Executive Realty

Estimate Your Payment
Estimated Payment
$ 5,946.21 per month $4,440.01 Principal & Interest $924.33 Property Tax $581.88 Homeowner's InsuranceChange Payment Information

Member Participants (and their affiliated licensees, if applicable) shall indicate on their websites that IDX information is provided exclusively for consumers’ personal non-commercial use, that it may not be used for any purpose other than to identify prospective properties consumers may be interested in purchasing, that the data is deemed reliable but is not guaranteed by MLS GRID, and that the use of the MLS GRID Data may be subject to an end user license agreement prescribed by the Member Participant’s applicable MLS if any and as amended from time to time. MLS GRID may, at its discretion, require use of other disclaimers as necessary to protect Member Participant, and/or their MLS from liability.
Based on information submitted to the MLS GRID. All data is obtained from various sources and may not have been verified by broker or MLS GRID. Supplied Open House Information is subject to change without notice. All information should be independently reviewed and verified for accuracy. Properties may or may not be listed by the office/agent presenting the information.
Privacy Policy / DMCA Notice / ADA Accessibility


This site is hosted, designed and copyright
© 1994 - 2026 by
Delta Media Group, Inc. -- Patent Pending --
1738 7th Street | MLS# A4693200
This single family home located at 1738 7th Street, Sarasota, FL 34236 is currently listed for sale with an asking price of $1,995,000. This property was built in 2026 and has 5 bedrooms and 3 full and 1 partial baths with 3337 sq. ft. 7th Street is located in the SCHINDLER subdivision. Search SCHINDLER real estate on www.jaxteamtampa.com today.