Heather Jaxheimer-Mills

BEDS2
BATHS2 full
SQUARE FEET1,527
MLS#TB8523298
STATUSActive
PROPERTY TYPEResidential - Condominium
SUBDIVISIONNORMANDY PARK SOUTH
Property Description
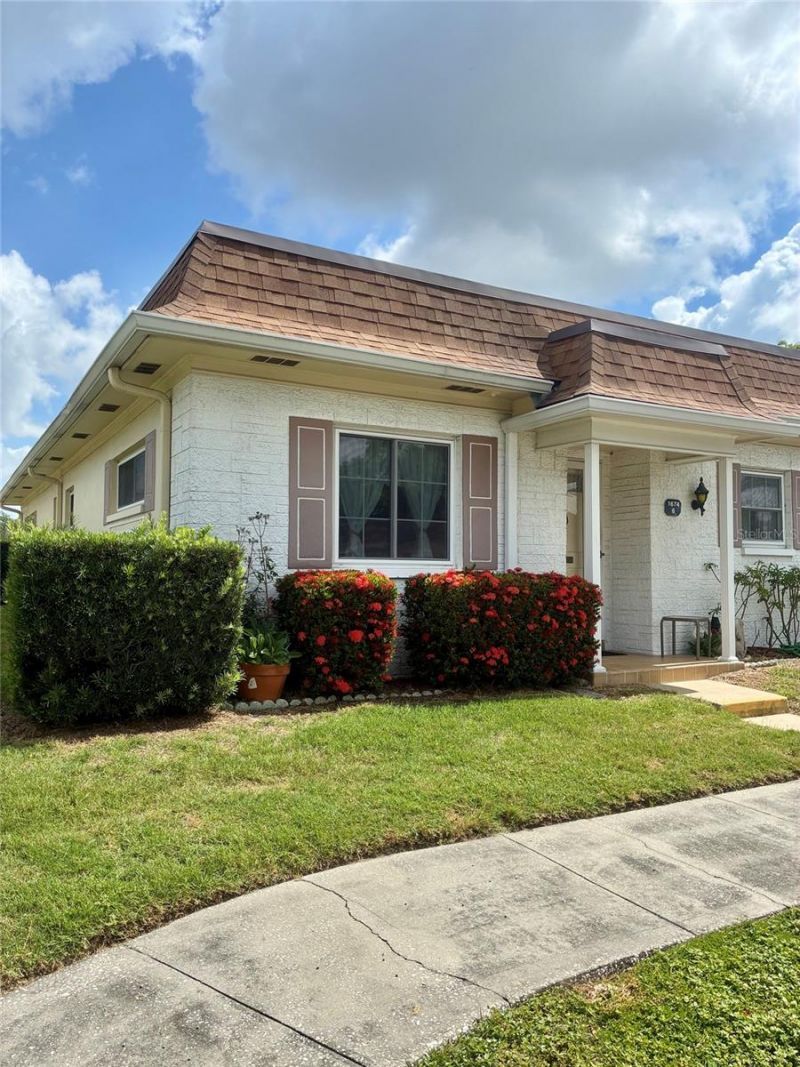
Looking for the ease of one-floor living, in-home laundry, and quick access to all the community amenities? Today might just be your lucky day. This welcoming 55+, no-pet community now offers a newly listed 2-bedroom, 2-bath villa that's ready for someone to make it their own. With a remarkably low HOA fee of just $578 per month, your essentials are practically handled for you. It covers all utilities, cable, internet, exterior maintenance-everything except your electric bill. Talk about peace of mind!Step inside and you'll immediately feel the charm of a functional, comfortable layout-perfect for everyday living or hosting friends. You'll appreciate the thoughtful updates the seller has already taken care of, making your future improvements YOUR preference. A short walk to the Pool and Clubhouse, and plenty of close, surrounding amenities, like Eagle Lake County Park, Shopping, Beaches and airports too. Don't delay...see it today!
Property Features
Property Type: Residential - Condominium
Cooling: Central Air
Heating: Central, Electric
Lot Size: 2.77 Acres
Roof Type: Built-Up, Membrane, Shingle
Stories: 1.0
Taxes: $886
Year Built: 1971
Amenities
Ceiling Fans(s)
Eat-in Kitchen
Living Room/Dining Room Combo
Open Floorplan
Primary Bedroom Main Floor
Walk-In Closet(s)
Private Mailbox
Rain Barrel/Cistern(s)
Sidewalk
Feature Descriptions
Additional Rooms: Family Room
Appliances: Dryer, Microwave, Range, Refrigerator, Washer
Association Amenities: Clubhouse, Laundry, Pool, Recreation Facilities
Community Features: Association Recreation - Owned, Buyer Approval Required, Clubhouse, Deed Restrictions, Pool, Sidewalks
Condo Fee: $578/ Monthly
Days on Site: 31
Directions: From East Bay Dr., take Lake Ave. approx. 1 mile, to the 1st Entrance (D), into Normandy Park South. This is the LAST Unit on the Right.
Disaster Mitigation: Above Flood Plain
Exterior: Block, Stucco, Frame
Flood Zone Code: X
Flooring: Laminate
Foundation: Slab
HOA Fee: 0/ Monthly
HOA Y/N: Yes
Home Warranty Y/N: No
Listing Terms: Cash, Conventional
Lot Dimensions: 2.77
Ownership: Condominium
Pets Allowed: No
Pool: Gunite, Heated, In Ground
Property Attached Y/N: No
Property Sub-Type: Villa
Senior Community: Yes
Sewer: Public Sewer
Showing Instructions: Supra Lock Box, Lock Box Electronic-CBS Code Required
Special Sale Provisions: None
Utilities: Public, Underground Utilities
Water: Public
Water Access Y/N: No
Windows: ENERGY STAR Qualified Windows
Room Sizes
Kitchen: 12x9
Dining Room: 12x11
Living Room: 14x16
Florida Room: 12x12
Primary Bedroom: 12x15
Bathroom 1: 4x10
Bedroom 2: 11x15
Bathroom 2: 4x10
Listed By / Shown By
Listed By
Agency Name: THE SHOP REAL ESTATE CO.
Agency Contact: 727-593-7777
Shown By
Agent Name: Heather Jaxheimer-Mills
Agent Phone: Cell: (813) 335-8080
Agency Title: Florida Executive Realty

Estimate Your Payment
Estimated Payment
$ 626.37 per month $488.51 Principal & Interest $73.83 Property Tax $64.02 Homeowner's InsuranceChange Payment Information

Member Participants (and their affiliated licensees, if applicable) shall indicate on their websites that IDX information is provided exclusively for consumers’ personal non-commercial use, that it may not be used for any purpose other than to identify prospective properties consumers may be interested in purchasing, that the data is deemed reliable but is not guaranteed by MLS GRID, and that the use of the MLS GRID Data may be subject to an end user license agreement prescribed by the Member Participant’s applicable MLS if any and as amended from time to time. MLS GRID may, at its discretion, require use of other disclaimers as necessary to protect Member Participant, and/or their MLS from liability.
Based on information submitted to the MLS GRID. All data is obtained from various sources and may not have been verified by broker or MLS GRID. Supplied Open House Information is subject to change without notice. All information should be independently reviewed and verified for accuracy. Properties may or may not be listed by the office/agent presenting the information.
Privacy Policy / DMCA Notice / ADA Accessibility


This site is hosted, designed and copyright
© 1994 - 2026 by
Delta Media Group, Inc. -- Patent Pending --
1674 S Lake Avenue , Unit 6 | MLS# TB8523298
This condo located at 1674 S Lake Avenue , Unit 6, Clearwater, FL 33756 is currently listed for sale with an asking price of $219,500. This property was built in 1971 and has 2 bedrooms and 2 full baths with 1527 sq. ft. S Lake Avenue , Unit 6 is located in the NORMANDY PARK SOUTH subdivision. Search NORMANDY PARK SOUTH real estate on www.jaxteamtampa.com today.