Heather Jaxheimer-Mills

BEDS3
BATHS2 full 1 partial
SQUARE FEET1,352
MLS#A4702414
STATUSActive
PROPERTY TYPEResidential - Townhouse
SUBDIVISIONAURORA
Property Description
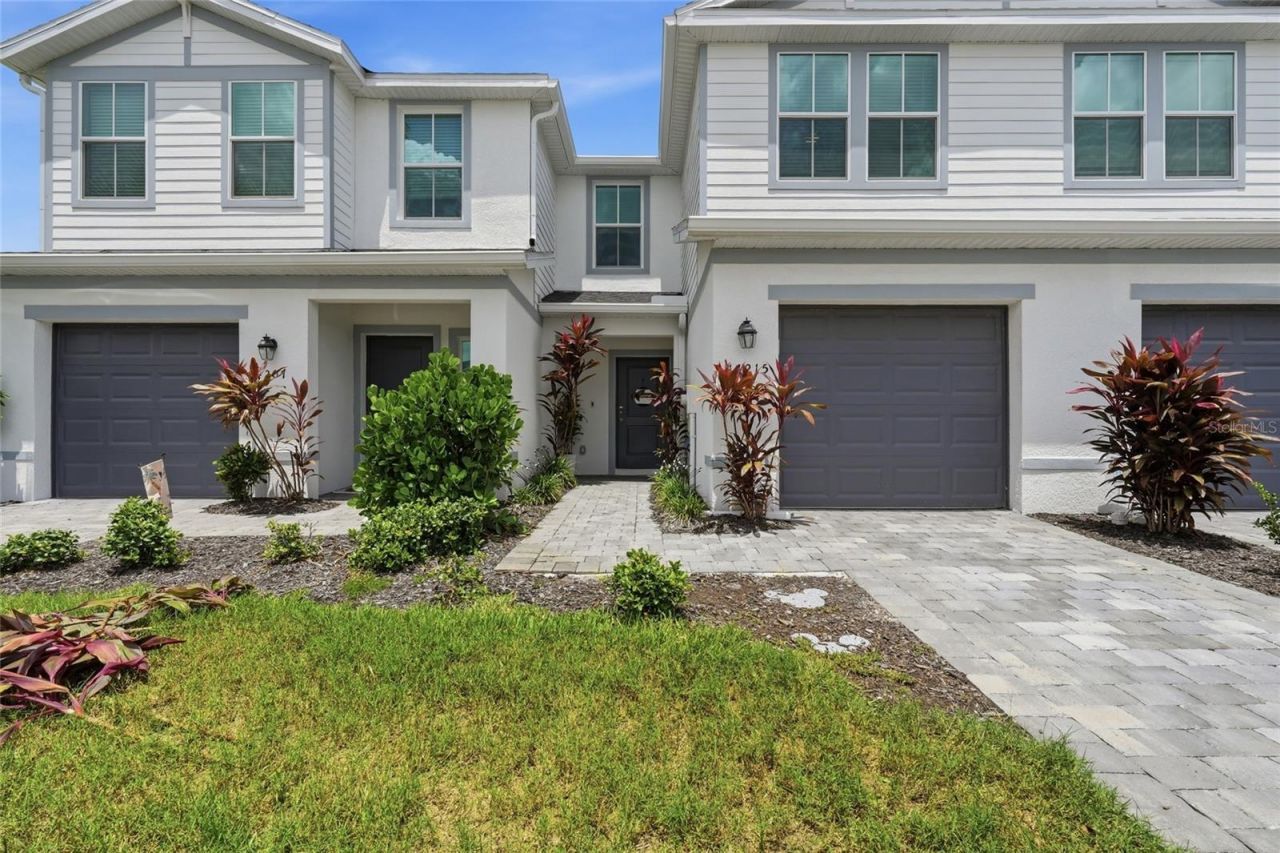
Newly Built in 2024, this 3 bed 2.5 bath home feels bright and spacious in all the right ways. Located in a prime Lakewood Ranch location close to 4 schools, shopping, dining and major roadways. Investor friendly, Maintenance Free exterior, Community Pool and Playground. Some interior highlights include the large kitchen island with custom paneling, decorative ceiling trim in the half bathroom, custom shelving in the second bedroom, under stairway storage and attached garage. Large Living Room glass sliders bring in TONS of natural light and leads out to the large exterior common yard, great for entertaining! Upstairs, you'll find three generously sized bedrooms, including a comfortable primary suite with a private bath and two walk-in closets. Two secondary rooms share a hallway full Bathroom. Located in the heart of Lakewood Ranch close to all the great area amenities desired and 4 well rated schools are less than 3 miles away. Ideal for primary and investment owners.
Property Features
Property Type: Residential - Townhouse
Cooling: Central Air
Garage: 1 car attached
Heating: Central
Home Style: Contemporary
Lot Size: 0.05 Acres
Roof Type: Shingle
Stories: 2.0
Taxes: $4,750
Year Built: 2024
Amenities
Built-in Features
Ceiling Fans(s)
Eat-in Kitchen
High Ceilings
Kitchen/Family Room Combo
Living Room/Dining Room Combo
PrimaryBedroom Upstairs
Solid Surface Counters
Walk-In Closet(s)
Window Treatments
Lighting
Sidewalk
Feature Descriptions
Appliances: Dishwasher, Disposal, Dryer, Electric Water Heater, Microwave, Range, Refrigerator, Washer
Association Amenities: Playground, Pool
Builder: Lennar
Community Features: Association Recreation - Owned, Community Mailbox, Deed Restrictions, Irrigation-Reclaimed Water, Playground, Pool, Sidewalks, Street Lights
Days on Site: 30
Directions: From 44th, turn right into the community, turn left at stop sign, home with be the 2nd home on the left side.
Exterior: Block
Flood Zone Code: X
Flooring: Carpet, Ceramic Tile
Foundation: Slab
HOA Fee: 1133/ Quarterly
HOA Y/N: Yes
Home Warranty Y/N: No
Listing Terms: Cash, Conventional, FHA, VA Loan
Lot: In County, Landscaped, Sidewalk, Paved
Lot Dimensions: 0.05
Other Equipment: Irrigation Equipment
Ownership: Fee Simple
Parking: Driveway, Garage Door Opener, On Street, Open
Parking Notes: Driveway, Garage Door Opener, On Street, Open
Patio/Porch: Patio
Pets Allowed: Cats OK, Dogs OK, Yes
Pets Restrictions: Buyer to confirm pet restrictions with HOA directly
Property Attached Y/N: No
Property Sub-Type: Townhouse
Sewer: Public Sewer
Showing Instructions: Supra Lock Box, Appointment Only, See Remarks, ShowingTime
Special Sale Provisions: None
Utilities: BB/HS Internet Available, Cable Connected, Public, Underground Utilities
Vegetation: Trees/Landscaped
Water: Public
Water Access Y/N: No
Windows: Blinds
Zoning: PD-MU
Listed By / Shown By
Listed By
Agency Name: PREFERRED SHORE LLC
Agency Contact: 941-999-1179
Shown By
Agent Name: Heather Jaxheimer-Mills
Agent Phone: Cell: (813) 335-8080
Agency Title: Florida Executive Realty

Estimate Your Payment
Estimated Payment
$ 1,148.49 per month $665.44 Principal & Interest $395.83 Property Tax $87.21 Homeowner's InsuranceChange Payment Information

Member Participants (and their affiliated licensees, if applicable) shall indicate on their websites that IDX information is provided exclusively for consumers’ personal non-commercial use, that it may not be used for any purpose other than to identify prospective properties consumers may be interested in purchasing, that the data is deemed reliable but is not guaranteed by MLS GRID, and that the use of the MLS GRID Data may be subject to an end user license agreement prescribed by the Member Participant’s applicable MLS if any and as amended from time to time. MLS GRID may, at its discretion, require use of other disclaimers as necessary to protect Member Participant, and/or their MLS from liability.
Based on information submitted to the MLS GRID. All data is obtained from various sources and may not have been verified by broker or MLS GRID. Supplied Open House Information is subject to change without notice. All information should be independently reviewed and verified for accuracy. Properties may or may not be listed by the office/agent presenting the information.
Privacy Policy / DMCA Notice / ADA Accessibility


This site is hosted, designed and copyright
© 1994 - 2026 by
Delta Media Group, Inc. -- Patent Pending --
14215 Lilac Sky Terrace | MLS# A4702414
This townhouse located at 14215 Lilac Sky Terrace, Bradenton, FL 34211 is currently listed for sale with an asking price of $299,000. This property was built in 2024 and has 3 bedrooms and 2 full and 1 partial baths with 1352 sq. ft. Lilac Sky Terrace is located in the AURORA subdivision. Search AURORA real estate on www.jaxteamtampa.com today.