Heather Jaxheimer-Mills

BEDS5
BATHS4 full
SQUARE FEET3,243
MLS#O6453961
STATUSActive
PROPERTY TYPERental - Single Family
SUBDIVISIONHORIZON ISLE
Property Description
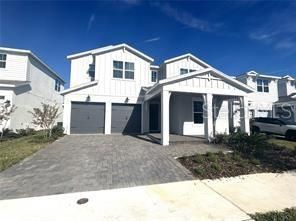
Welcome home to this exceptional brand-new 5-bedroom, 4-bath residence located in the sought-after Horizon Isle community of Winter Garden. Offering 3,243 square feet of thoughtfully designed living space, this is one of the most impressive five-bedroom homes currently available for rent this close to Disney.The open-concept floorplan is filled with natural light and features high and vaulted ceilings, a seamless kitchen/family room combination, and elegant ceramic tile and luxury vinyl flooring throughout the main living areas. The gourmet kitchen is beautifully appointed with stone countertops, generous cabinetry, an eating space in the kitchen, and flows perfectly into the main living area-ideal for both everyday living and entertaining.The primary bedroom is conveniently located on the main floor, offering privacy and comfort, while additional bedrooms provide ample space for family, guests, or home office use. Thoughtful upgrades include ceiling fans, window treatments, and a smart thermostat for modern convenience.Perfectly positioned in Winter Garden with easy access to major highways, shopping, dining, and world-class attractions, this home combines luxury, space, and location in one exceptional offering.
Property Features
Property Type: Rental - Single Family
Cooling: Central Air
Garage: 2 car attached
Heating: Central, Electric
Lot Size: 0.14 Acres
Year Built: 2025
Amenities
Ceiling Fans(s)
Eat-in Kitchen
High Ceilings
Kitchen/Family Room Combo
Open Floorplan
Primary Bedroom Main Floor
Stone Counters
Thermostat
Vaulted Ceiling(s)
Window Treatments
Lighting
Sidewalk
Feature Descriptions
Additional Rooms: Inside Utility
Appliances: Convection Oven, Dishwasher, Disposal, Dryer, Electric Water Heater, Exhaust Fan, Freezer, Ice Maker, Microwave, Range, Range Hood, Refrigerator, Washer
Builder: K. Hovnanian Homes
Directions: Head South on Avalon Rd. Turn Left on Lake Gifford Way then Left on Dendy Way. Home is on the left.
Flood Zone Code: X
Flooring: Ceramic Tile, Luxury Vinyl
HOA Y/N: Yes
Home Warranty Y/N: No
Lease Terms: Twelve Months
Lot: In County, Landscaped, Sidewalk, Paved
Lot Dimensions: 0.14
Number of Pets: 2
Other Equipment: Irrigation Equipment
Parking: Driveway, Garage Door Opener
Parking Notes: Driveway, Garage Door Opener
Patio/Porch: Covered, Patio
Pets Allowed: Breed Restrictions, Dogs OK, Pet Deposit, Size Limit, Yes
Pets Restrictions: No Aggressive Breeds
Pets Size: Small (16-35 Lbs.)
Pets Weight (Max): 35
Property Attached Y/N: No
Property Sub-Type: Single Family Residence
Security: Smoke Detector(s)
Sewer: Public Sewer
Showing Instructions: 24 Hour Notice, Appointment Only, Call Listing Agent 2,Call Before Showing, Call Listing Agent
Utilities: BB/HS Internet Available, Cable Available, Public, Water Connected
Water: Public
Water Access Y/N: No
Windows: Blinds, Insulated Windows, Shades
Room Sizes
Bathroom 2: 11x13
Bedroom 3: 13x10
Bedroom 4: 12x11
Primary Bedroom: 13x16
Dining Room: 13x12
Kitchen: 19x10
Great Room: 12x15
Office: 12x19
Loft: 18x11
Dinette: 12x15
Listed By / Shown By
Listed By
Agency Name: JC FLORIDA REALTY LLC
Agency Contact: 407-257-8265
Shown By
Agent Name: Heather Jaxheimer-Mills
Agent Phone: Cell: (813) 335-8080
Agency Title: Florida Executive Realty


Member Participants (and their affiliated licensees, if applicable) shall indicate on their websites that IDX information is provided exclusively for consumers’ personal non-commercial use, that it may not be used for any purpose other than to identify prospective properties consumers may be interested in purchasing, that the data is deemed reliable but is not guaranteed by MLS GRID, and that the use of the MLS GRID Data may be subject to an end user license agreement prescribed by the Member Participant’s applicable MLS if any and as amended from time to time. MLS GRID may, at its discretion, require use of other disclaimers as necessary to protect Member Participant, and/or their MLS from liability.
Based on information submitted to the MLS GRID. All data is obtained from various sources and may not have been verified by broker or MLS GRID. Supplied Open House Information is subject to change without notice. All information should be independently reviewed and verified for accuracy. Properties may or may not be listed by the office/agent presenting the information.
Privacy Policy / DMCA Notice / ADA Accessibility


This site is hosted, designed and copyright
© 1994 - 2026 by
Delta Media Group, Inc. -- Patent Pending --
13111 Faro Court | MLS# O6453961
This property located at 13111 Faro Court , Winter Garden, FL 34787 is currently listed for rent with an asking price of $4,400 / Monthly. Search Winter Garden real estate on www.jaxteamtampa.com today.