Heather Jaxheimer-Mills

BEDS4
BATHS2 full 1 partial
SQUARE FEET2,057
MLS#A4698804
STATUSActive
PROPERTY TYPERental - Single Family
SUBDIVISIONHINTON HAWKSTONE
Property Description
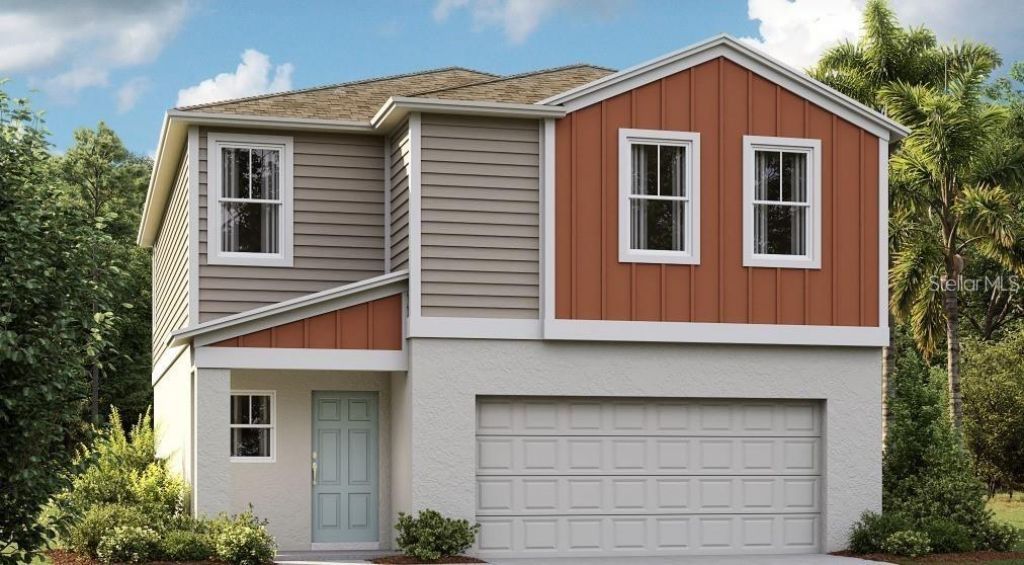
Welcome to This two-story single-family home located in the highly desirable, family-friendly Hawkstone community of Lithia. Combining contemporary design with functional family living, this pristine property offers top-tier finishes and access to incredible neighborhood amenities. This house has an open-Concept Living: The first floor features a bright, expansive living and dining combo that flows seamlessly into the chef's kitchen-ideal for entertaining and daily family life. Gourmet Kitchen: Fully equipped with premium quartz countertops, a large island, stainless steel GE appliances, and ample cabinet space. Luxury Flooring: Beautiful, durable luxury vinyl plank (LVP) flooring spans the main living areas for low-maintenance, high-end appeal. Upstairs Retreat: The massive primary suite serves as a private oasis, complete with a double-vanity master bath and a generous walk-in closet. Flexible Living Space: Three spacious secondary bedrooms surround a central upstairs bonus room/loft, perfect for a playroom, media center, or home office.Resort-Style Amenities: Enjoy access to the Hawkstone community pool, playground, parks, and walking trails surrounded by scenic pond and wetland views.
Property Features
Property Type: Rental - Single Family
Cooling: Central Air
Garage: 2 car attached
Heating: Central
Lot Size: 0.11 Acres
Year Built: 2024
Amenities
High Ceilings
Kitchen/Family Room Combo
L Dining
Living Room/Dining Room Combo
PrimaryBedroom Upstairs
Feature Descriptions
Appliances: Convection Oven, Dishwasher, Disposal, Dryer, Electric Water Heater, Exhaust Fan, Ice Maker, Microwave, Refrigerator, Washer
Days on Site: 72
Directions: Follow I-75 N to Big Bend Rd in Riverview. Take exit 246 from I-75 NTake Rhodine Rd to Hawkstone Trail Blvd
HOA Y/N: Yes
Home Warranty Y/N: No
Lease Terms: Twelve Months
Lot Dimensions: 0.11
Number of Pets: 2
Pets Allowed: Breed Restrictions, Cats OK, Dogs OK
Pets Restrictions: ask hoa for detail
Property Attached Y/N: No
Property Sub-Type: Single Family Residence
Sewer: Public Sewer
Showing Instructions: 24 Hour Notice
Utilities: Cable Connected, Electricity Available, Electricity Connected, Natural Gas Connected, Public, Sewer Connected
Water: Public
Water Access Y/N: No
Room Sizes
Primary Bedroom: 15x13
Living Room: 18x16
Kitchen: 14x15
Dining Room: 12x10
Listed By / Shown By
Listed By
Agency Name: VIVE REALTY
Agency Contact: 941-600-8162
Shown By
Agent Name: Heather Jaxheimer-Mills
Agent Phone: Cell: (813) 335-8080
Agency Title: Florida Executive Realty


Member Participants (and their affiliated licensees, if applicable) shall indicate on their websites that IDX information is provided exclusively for consumers’ personal non-commercial use, that it may not be used for any purpose other than to identify prospective properties consumers may be interested in purchasing, that the data is deemed reliable but is not guaranteed by MLS GRID, and that the use of the MLS GRID Data may be subject to an end user license agreement prescribed by the Member Participant’s applicable MLS if any and as amended from time to time. MLS GRID may, at its discretion, require use of other disclaimers as necessary to protect Member Participant, and/or their MLS from liability.
Based on information submitted to the MLS GRID. All data is obtained from various sources and may not have been verified by broker or MLS GRID. Supplied Open House Information is subject to change without notice. All information should be independently reviewed and verified for accuracy. Properties may or may not be listed by the office/agent presenting the information.
Privacy Policy / DMCA Notice / ADA Accessibility


This site is hosted, designed and copyright
© 1994 - 2026 by
Delta Media Group, Inc. -- Patent Pending --
12935 Hawkstone Trail Boulevard | MLS# A4698804
This property located at 12935 Hawkstone Trail Boulevard, Lithia, FL 33547 is currently listed for rent with an asking price of $3,600 / Monthly. Search Lithia real estate on www.jaxteamtampa.com today.