Heather Jaxheimer-Mills

BEDS3
BATHS3 full
SQUARE FEET2,366
MLS#TB8522001
STATUSPending
PROPERTY TYPEResidential - Single Family
SUBDIVISIONMIRADA ACTIVE ADULT
Property Description
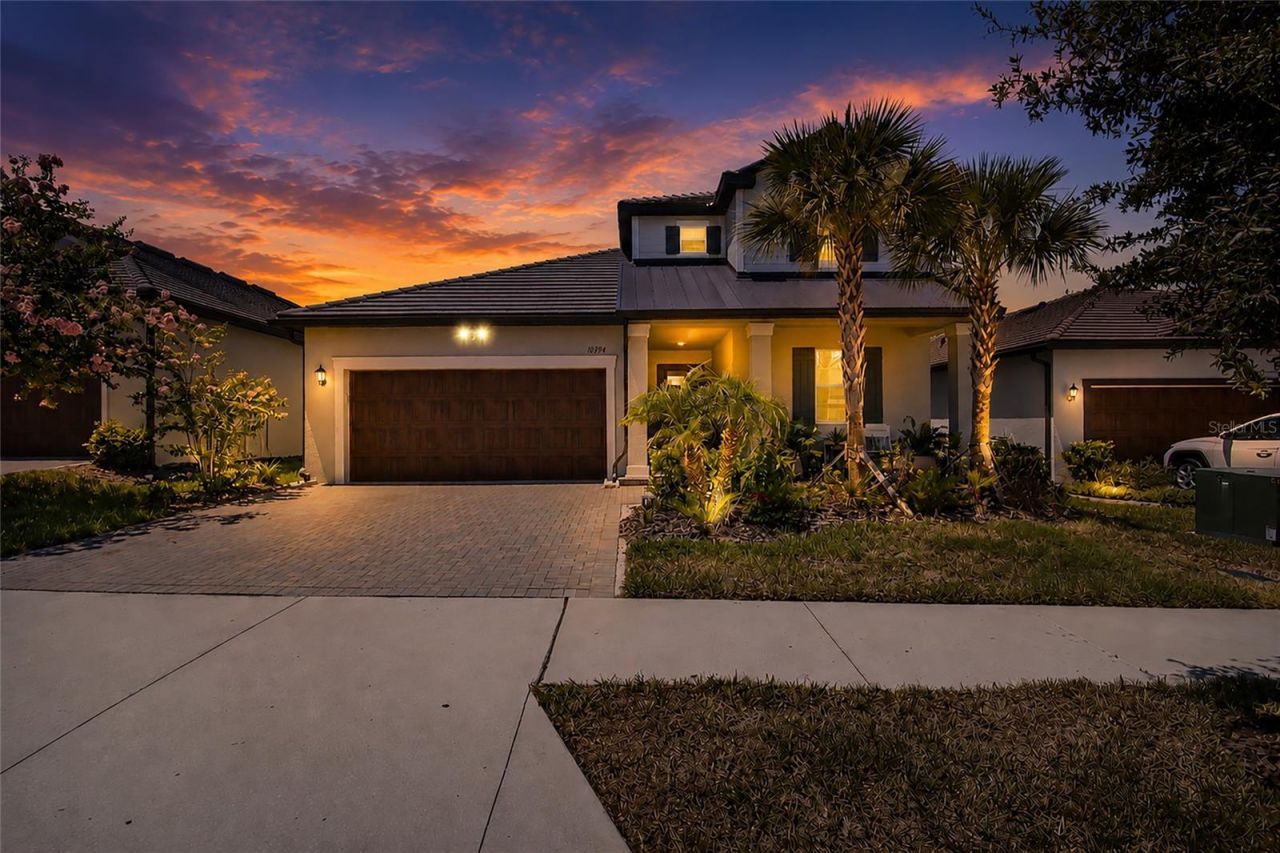
Under contract-accepting backup offers. Experience the lifestyle you've been waiting for in Medley at Mirada, a gated 55+ community where every day feels like a vacation. Built in 2023, this beautifully designed Lennar Meridian II offers over 2,300 square feet of thoughtfully crafted living space with 3 bedrooms, 3 full bathrooms, a spacious loft, and serene pond views.Designed with both comfort and flexibility in mind, the open-concept floor plan is ideal for entertaining family and friends while still offering private spaces for overnight guests, hobbies, or a home office. The thoughtfully designed first floor features the spacious primary suite, complete with a generous walk-in closet, dual vanities, and a large walk-in shower, along with a secondary bedroom and full bathroom-allowing you to enjoy the convenience of single-level living. Upstairs, you'll find an expansive loft, an additional bedroom, and a third full bathroom, creating the perfect private retreat for visiting family, grandchildren, or long-term guests.Step outside to the covered lanai and unwind while taking in peaceful pond views. Whether you're enjoying your morning coffee, reading a good book, or ending the day with a glass of wine, this tranquil outdoor space is the perfect place to relax and enjoy Florida living.Life at Medley is about more than owning a beautiful home-it's about embracing an active, social lifestyle. Residents enjoy exclusive access to a private clubhouse, resort-style pool, fitness center, pickleball courts, walking trails, and a full calendar of clubs, events, and activities designed specifically for active adults. As a resident, you'll also enjoy access to Mirada's spectacular crystal lagoon, where you can spend the day swimming, kayaking, paddleboarding, relaxing on sandy beaches, or meeting friends for a bite to eat.Conveniently located near shopping, dining, golf courses, medical facilities, and major highways, this move-in-ready home offers the perfect combination of modern comfort, low-maintenance living, and resort-style amenities in one of Pasco County's most desirable active adult communities.Whether you're looking to simplify, travel more, entertain loved ones, or simply enjoy an active, maintenance-free lifestyle, this exceptional home offers the perfect balance of comfort, space, and community. Welcome home.
Property Features
Property Type: Residential - Single Family
Cooling: Central Air
Garage: 3 car attached
Heating: Central, Other
Lot Size: 0.14 Acres
Roof Type: Tile
Stories: 2.0
Taxes: $8,140
Year Built: 2023
Amenities
Ceiling Fans(s)
Kitchen/Family Room Combo
Open Floorplan
Primary Bedroom Main Floor
Walk-In Closet(s)
Sidewalk
Sliding Doors
Feature Descriptions
Appliances: Dishwasher, Dryer, Electric Water Heater, Microwave, Range, Refrigerator, Washer
Community Features: Clubhouse, Community Mailbox, Deed Restrictions, Dog Park, Fitness Center, Gated Community - No Guard, Irrigation-Reclaimed Water, Playground, Pool, Sidewalks, Street Lights
Days on Site: 33
Directions: Take Exit 285 (State Road 52 / San Antonio / Dade City) from I-75.Head east on State Road 52.Turn right onto Mirada Boulevard.Turn right onto Rider Creek Boulevard.Turn left onto Cannon Rush Drive.Turn left onto Tupper Cay Drive.Continue to 10394 Tupper C
Exterior: Block, Stucco, Frame
Flood Zone Code: X
Flooring: Carpet, Ceramic Tile
Foundation: Slab
HOA Fee: 388.88/ Monthly
HOA Y/N: Yes
Home Warranty Y/N: No
Listing Terms: Cash, Conventional, FHA, VA Loan
Lot: Landscaped, Sidewalk, Paved
Lot Dimensions: 0.14
Ownership: Fee Simple
Parking: Tandem
Parking Notes: Tandem
Pets Allowed: Yes
Pets Restrictions: Buyer/Buyer's Agent to verify with HOA
Property Attached Y/N: No
Property Sub-Type: Single Family Residence
Sewer: Public Sewer
Showing Instructions: Other, ShowingTime
Special Sale Provisions: None
Utilities: BB/HS Internet Available, Cable Available, Cable Connected, Electricity Available, Electricity Connected, Fiber Optics, Fire Hydrant, Sprinkler Recycled, Underground Utilities, Water Available, Water Connected
Water: Public
Water Access Y/N: No
Water View: Pond
Zoning: MPUD
Local Schools
High School: Pasco High-PO
Middle School: Pasco Middle-PO
Elementary School: San Antonio-PO
Listed By / Shown By
Listed By
Agency Name: AGILE GROUP REALTY
Agency Contact: 813-569-6294
Shown By
Agent Name: Heather Jaxheimer-Mills
Agent Phone: Cell: (813) 335-8080
Agency Title: Florida Executive Realty

Estimate Your Payment
Estimated Payment
$ 1,810.84 per month $1,001.28 Principal & Interest $678.33 Property Tax $131.22 Homeowner's InsuranceChange Payment Information

Member Participants (and their affiliated licensees, if applicable) shall indicate on their websites that IDX information is provided exclusively for consumers’ personal non-commercial use, that it may not be used for any purpose other than to identify prospective properties consumers may be interested in purchasing, that the data is deemed reliable but is not guaranteed by MLS GRID, and that the use of the MLS GRID Data may be subject to an end user license agreement prescribed by the Member Participant’s applicable MLS if any and as amended from time to time. MLS GRID may, at its discretion, require use of other disclaimers as necessary to protect Member Participant, and/or their MLS from liability.
Based on information submitted to the MLS GRID. All data is obtained from various sources and may not have been verified by broker or MLS GRID. Supplied Open House Information is subject to change without notice. All information should be independently reviewed and verified for accuracy. Properties may or may not be listed by the office/agent presenting the information.
Privacy Policy / DMCA Notice / ADA Accessibility


This site is hosted, designed and copyright
© 1994 - 2026 by
Delta Media Group, Inc. -- Patent Pending --
10394 Tupper Cay Drive | MLS# TB8522001
This single family home located at 10394 Tupper Cay Drive, San Antonio, FL 33576 is currently listed for sale with an asking price of $449,900. This property was built in 2023 and has 3 bedrooms and 3 full baths with 2366 sq. ft. Tupper Cay Drive is located in the MIRADA ACTIVE ADULT subdivision. Search MIRADA ACTIVE ADULT real estate on www.jaxteamtampa.com today.